
Extensions in Wyken
Most extensions are decided long before anyone digs: how deep you can go without a planning application, what is in the ground, and where the daylight will come from once the back wall moves.
- Local to Wyken
- Fully insured
- Free fixed quotes
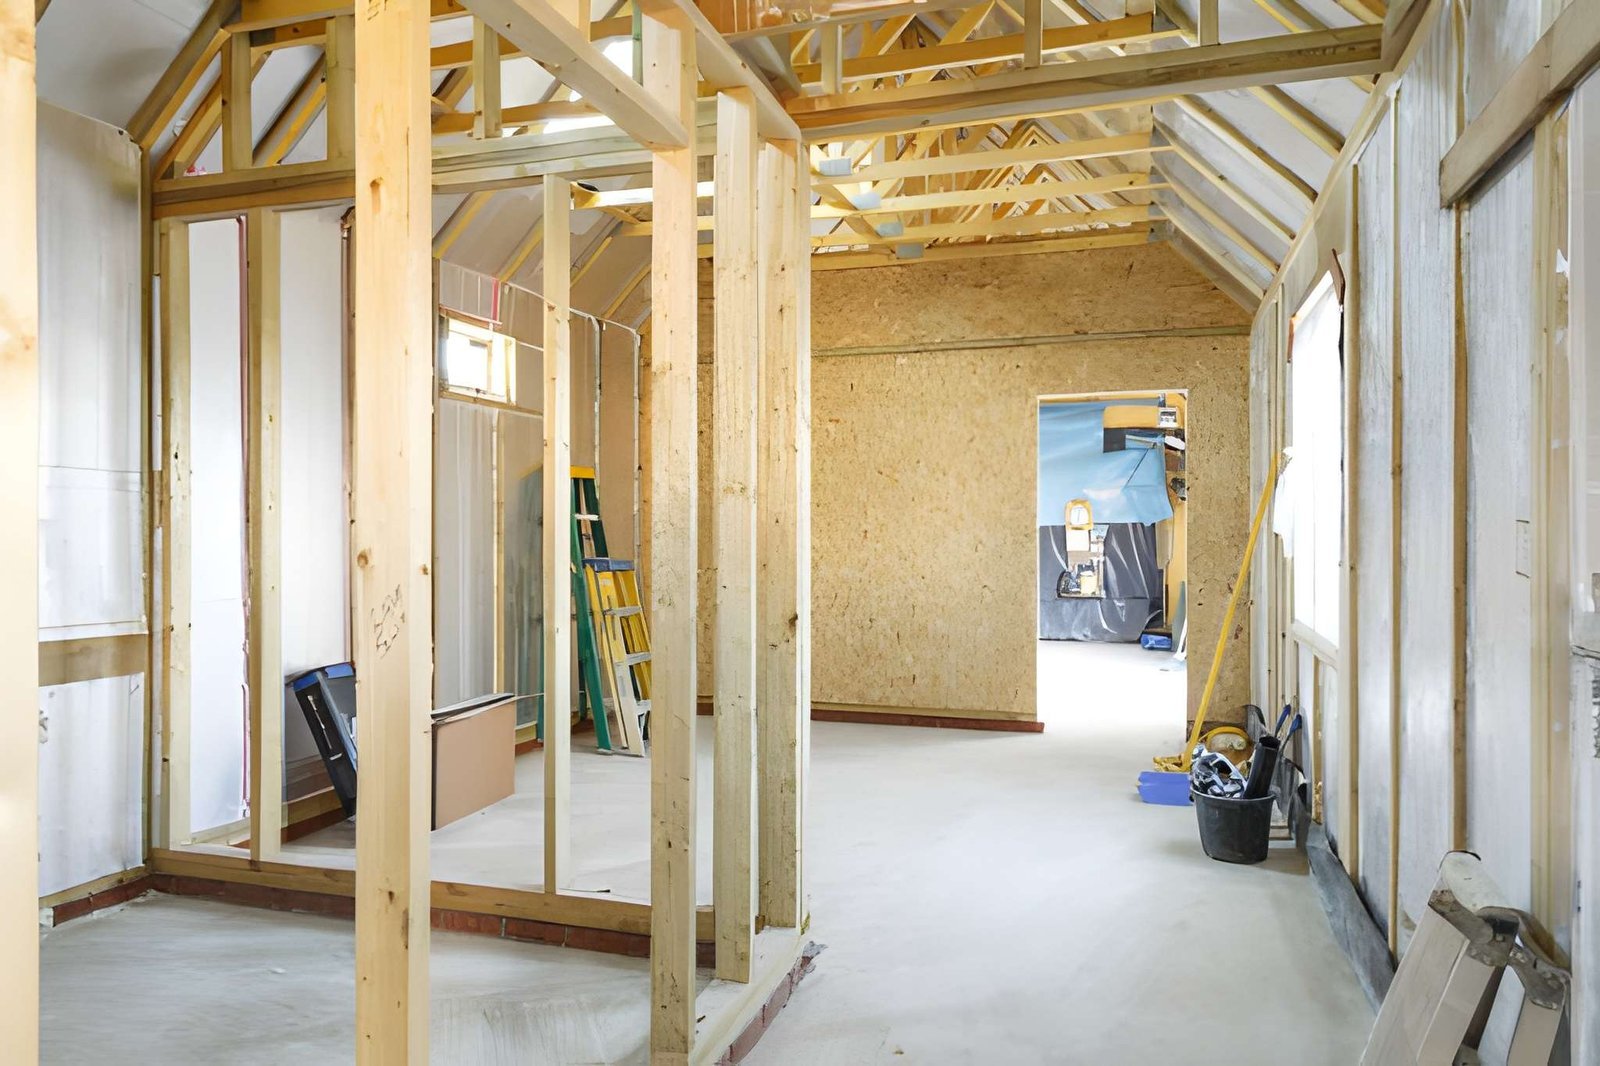
Extensions in Wyken, the area around Co-op Food. Single-storey rear, side return, wrap-around and two-storey, built from foundations to finished room with proper structural design behind the open spans. We are honest at survey about what the plot and the existing structure will take.
Working in Wyken
Wyken lies 2.3 miles east of Coventry city centre, in the CV2 postcode district.
Within walking distance you will find Co-op Food and Wyken Croft Primary School, and we work on properties throughout the streets around them.
The nearest areas we also cover are Walsgrave (1 mile) and Henley Green (1 mile), so work in Wyken sits inside the same run of the city.
- Co-op Food
- Wyken Croft Primary School
- St John Fisher
- St John Fisher Catholic Primary School
- Caludon Castle Park
- Church of the Risen Christ
- The kitchen layout has to be settled before first fix, because it sets every socket and waste position.
- Foundations are the biggest unknown in the budget, and the depth is set by the ground, not the design.
- A drain within three metres of the footprint usually means a build-over agreement with the water authority.
- Rooflights over the junction are what stop the original back room going dark.
- Permitted development never removes the need for Building Regulations approval.
The work itself, in plain terms
The extension work we carry out on Wyken properties, from groundworks and structure to glazing and full fit-out.
Single storey rear extensions
Single-storey rear extensions — groundworks, structure, flat or pitched roof, glazing and full fit-out.
Two storey extensions
Adding space on both floors — more efficient per metre, and more involved on approvals and party wall notices.
Side returns & side extensions
Side returns and side extensions — modest in area, substantial in how the ground floor actually works.
Planning & Building Control
Planning and Building Control handled as part of the job, with inspections scheduled rather than chased.
Groundworks & structure
Foundations sized to the actual ground conditions, and structural steel to engineer calculations.
Full fit-out
Complete fit-out including electrics, plumbing, heating, plastering and decoration.
Built around how you own the property
Growing families
More usable space without changing schools, neighbours or the commute.
Open-plan projects
Light planned through the whole depth, not just glazed at the far end.
Investors
A clear view of what the work adds against what it costs, before anything is committed.
The jobs that start with a phone call
- 01
A party wall notice served too late, holding up a start date that had already been booked.
- 02
Drains or an inspection chamber running directly under the proposed footprint.
- 03
A quote accepted on price alone, with spoil removal and making good to the existing house both excluded.
- 04
A design drawn to the permitted development limit without checking what a previous owner already added.
- 05
Sockets in the wrong places, because the kitchen layout was decided after first fix.
- 06
Wiring, an outside light and the alarm sensor all cut off with the wall that came down.
What we check on a property in Wyken
Every quote starts with a survey. These are the things we look at on extension work in Wyken, and why each one changes the recommendation.
Scaffold and working space
Where scaffold can stand, and whether it needs to go on a neighbour's land, is both a practical and a legal question. Better settled before a start date is agreed.
Existing foundations
Where the new structure ties into the old, we need to know what the existing foundations are. Trial holes are sometimes the only honest way to find out.
Protecting the rest of the house
We plan dust screens, floor protection and the route in and out before starting. Living through a build is tolerable if the mess is contained to where the work is.
The existing structure being opened into
What carries the wall you are opening up, and what sits above it, determines the steel and the propping. We establish this before quoting, not when the plaster comes off.
Matching brick and roof tile
We identify the existing materials and check availability of a match. Where no match exists, it is better to design around the difference than to hope nobody notices.
Neighbour considerations
Shared drives, overhanging trees, fence ownership and where a neighbour parks all affect the build. A conversation at survey stage prevents most of the disputes we have seen.
Simple, transparent, no pressure
Free inspection & advice
We visit, assess the job properly and explain your options in plain English — no pressure.
Transparent fixed quote
A clear, line-by-line quote with no hidden costs. You decide in your own time.
Expert workmanship
Our qualified, insured team completes the work on time, on budget and to a high standard.
Walkthrough & tidy finish
We clean up fully and don't leave until you're 100% happy.
Trusted across Coventry
Extensions in Wyken — your questions answered
Still have a question? Our local team is happy to help — no pressure, no jargon.
Speak to us today0786 5778332Do you work on properties near Co-op Food?
Yes. Co-op Food is one of the landmarks we use to describe where we work in Wyken, and we take on extension jobs throughout the surrounding streets. Access and parking get checked at survey, so the quote fits the property.
Is Wyken inside your normal service area?
Yes, and so is everything immediately around it: Walsgrave (about 1 mile away), Henley Green (about 1 mile away), Stoke Heath (about 1.1 miles away) and Ball Hill (about 1.2 miles away). We cover the whole of Coventry, so there is no travel charge for any of them and no minimum job value.
Do I need a structural engineer?
Yes, for anything involving a beam, an opening in a load-bearing wall, or unusual foundations — which is nearly every extension. The engineer sizes the steel and specifies the bearings and padstones, and Building Control want to see those calculations. It is a modest cost relative to the build and it is not an area where experience substitutes for arithmetic.
Is a two-storey extension much more expensive than single-storey?
Per square metre it is usually cheaper, because the most expensive elements — foundations and roof — are shared across two floors. The total is obviously higher, and two-storey work is far more likely to need planning permission, more likely to engage the Party Wall Act, and more disruptive because it affects bedrooms. The per-metre efficiency is real, but it is not the only consideration.
Flat roof or pitched roof on an extension?
Flat is usually the answer on a single-storey rear extension because it keeps the height down under the permitted development limit and allows rooflights easily. Modern flat roofs in EPDM or GRP are long-lived and nothing like the felt roofs that gave flat roofs their reputation. Pitched roofs suit the house better in some cases but they raise the height, which can push the project into needing planning permission.
What is a side return extension?
It is the infill of the narrow alley running alongside the back of a house, common on Victorian and Edwardian terraces. The strip is usually only two or three metres wide, so the gain in floor area is modest, but the gain in usable space is large because it squares off an awkward galley kitchen. Rooflights matter here: filling the side return can darken the middle of the house unless light is designed back in.
How long does an extension take to build?
A straightforward single-storey rear extension is typically somewhere around three to four months on site; a two-storey is longer. The part people underestimate is everything before that: design, structural calculations, planning if needed, Building Control and lead times on glazing and steel can easily add as long again. We give a programme that includes those stages because a build-only timescale is not a date you can plan around.
Get your free extensions quote in Wyken
Tell us what you are hoping to add and roughly where on the house. We will come and look at the plot, the drains and the access, and tell you what is realistic before anyone pays for drawings.
- No obligation, no pressure, no hidden costs
- Qualified, insured Coventry tradespeople
- Fast response — within 24 hours on urgent jobs