
Extensions in Stivichall
Most extensions are decided long before anyone digs: how deep you can go without a planning application, what is in the ground, and where the daylight will come from once the back wall moves.
- Local to Stivichall
- Fully insured
- Free fixed quotes
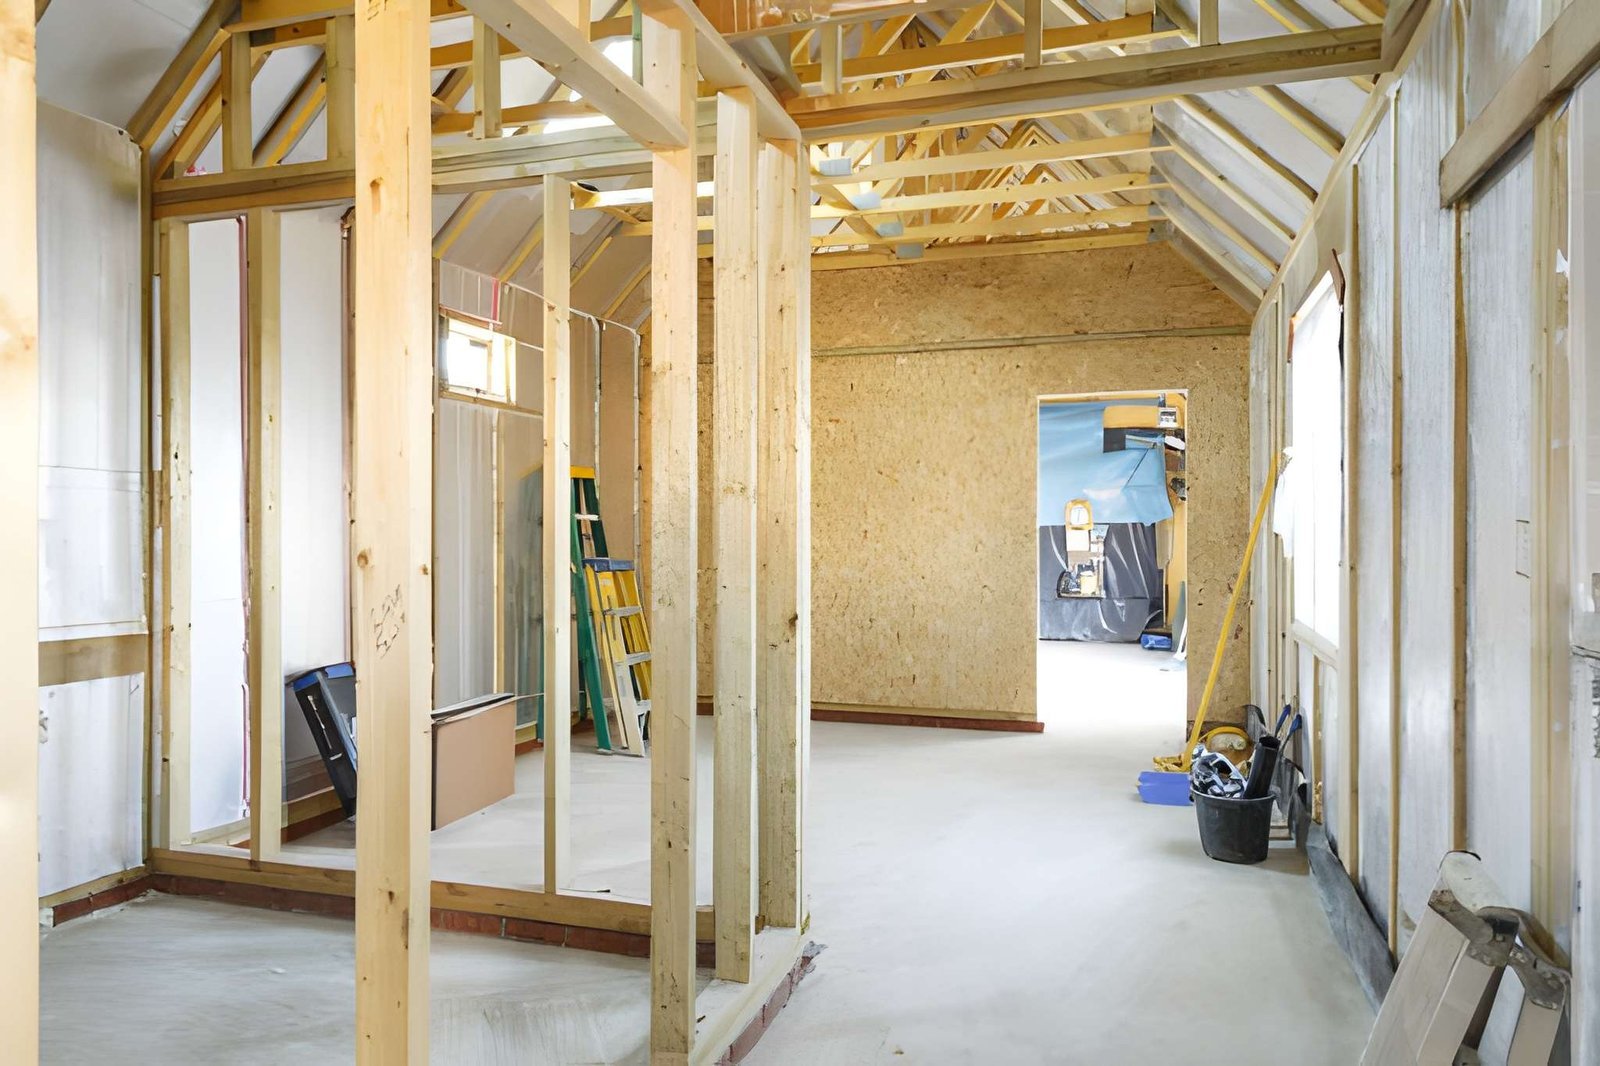
Stivichall sits in the CV3 district, 1.7 miles south of the city centre. We build extensions there from groundworks up: foundations sized to the ground conditions, structural steel to engineer calculations, roof and glazing, and full fit-out. Building Control inspections are planned into the programme rather than chased at the end.
Working in Stivichall
Stivichall lies 1.7 miles south of Coventry city centre, in the CV3 postcode district.
Within walking distance you will find West Orchard United Reformed Church and St Thomas More RC Church, and we work on properties throughout the streets around them.
The nearest areas we also cover are Finham (0.4 miles) and Green Lane (0.7 miles), so work in Stivichall sits inside the same run of the city.
- West Orchard United Reformed Church
- St Thomas More RC Church
- St Thomas More Catholic Primary School
- Grange Farm Primary School
- Whitley Common
- War Memorial Park
- Previous extensions count against your allowance, so what the house has already had matters.
- A rear extension of 4m detached or 3m semi/terraced is generally permitted development, subject to conditions.
- A drain within three metres of the footprint usually means a build-over agreement with the water authority.
- Permitted development never removes the need for Building Regulations approval.
- On a semi or terrace, party wall notice is the norm rather than the exception.
The work itself, in plain terms
Extension work across Stivichall and nearby Finham, Green Lane and Cheylesmore, from the foundations to the finished room.
Single storey rear extensions
The most common project we build: a rear extension, sized where possible to stay within permitted development.
Two storey extensions
Two-storey builds from foundations up, including the bedroom-level disruption planned around realistically.
Side returns & side extensions
Side returns and side extensions — modest in area, substantial in how the ground floor actually works.
Planning & Building Control
Guidance on which approvals apply, including lawful development certificates, party wall notices and build-over agreements.
Groundworks & structure
Excavation, foundations, drainage and structure — the stages that decide whether everything above goes smoothly.
Full fit-out
First and second fix, plastering, flooring and decoration — handed over as a finished room, not a shell.
Built around how you own the property
Growing families
Room to grow in the house you already have, costed against what moving would actually take.
Open-plan projects
Rear builds combined with removing the original back wall, which is where the transformation actually comes from.
Investors
Full paperwork at the end, because the certificates are what protect the value.
The jobs that start with a phone call
- 01
A design drawn to the permitted development limit without checking what a previous owner already added.
- 02
A party wall notice served too late, holding up a start date that had already been booked.
- 03
An extension that leaves the original back room dark, because all the glazing went in the new rear wall.
- 04
An extension started with no contingency, where the first surprise in the ground forced a visible compromise.
- 05
Sockets in the wrong places, because the kitchen layout was decided after first fix.
- 06
Drains or an inspection chamber running directly under the proposed footprint.
What we check on a property in Stivichall
Every quote starts with a survey. These are the things we look at on extension work in Stivichall, and why each one changes the recommendation.
Permitted development status
We check the measurements against the limits and ask about conservation area or Article 4 status. Knowing which route the project takes shapes the whole programme.
Contingency and what could move the price
We say plainly which parts of the quote are firm and which depend on what we find — usually foundations and the existing structure — so the contingency is a planned figure rather than a shock.
Matching brick and roof tile
We identify the existing materials and check availability of a match. Where no match exists, it is better to design around the difference than to hope nobody notices.
Where the waste goes
New kitchen and bathroom wastes need routes and falls to existing drainage. Planning those routes early avoids boxed-in pipework in the middle of a new room.
Levels, inside and out
The relationship between the existing floor, the new floor and external ground level affects damp detailing, thresholds and step-free access. It is much easier to resolve on paper.
Protecting the rest of the house
We plan dust screens, floor protection and the route in and out before starting. Living through a build is tolerable if the mess is contained to where the work is.
Simple, transparent, no pressure
Free inspection & advice
We visit, assess the job properly and explain your options in plain English — no pressure.
Transparent fixed quote
A clear, line-by-line quote with no hidden costs. You decide in your own time.
Expert workmanship
Our qualified, insured team completes the work on time, on budget and to a high standard.
Walkthrough & tidy finish
We clean up fully and don't leave until you're 100% happy.
Trusted across Coventry
Extensions in Stivichall — your questions answered
Still have a question? Our local team is happy to help — no pressure, no jargon.
Speak to us today0786 5778332What else is near Stivichall that you cover?
Stivichall sits next to Finham (about 0.4 miles away), Green Lane (about 0.7 miles away), Cheylesmore (about 0.8 miles away) and Baginton (about 1.1 miles away). We work across the whole of that cluster, which is part of why we can usually get to a survey quickly — we are often already nearby.
Which part of Stivichall do you cover?
All of it — the streets around West Orchard United Reformed Church included. Where a property sits matters less to us than what the access is like, which is something we look at on the survey rather than guessing from an address.
What is the Party Wall Act and does my extension trigger it?
It applies if you build on the boundary line, cut into a shared wall, or excavate within 3m of a neighbouring structure to a depth below its foundations — which most extensions on a semi or terrace do. You serve notice in advance; the neighbour consents or surveyors agree an award. Notice periods run to two months, so it needs starting early, not when the scaffold arrives.
Can we stay living in the house during the work?
For most single-storey rear extensions, yes, with real disruption at particular points — principally when the opening is made between old and new, when services are moved, and during any floor work. Where a kitchen is being extended into, a temporary kitchen is worth planning for. We sequence work to keep the house usable and tell you honestly which weeks will be the difficult ones.
Do you build for landlords and commercial clients?
Yes. We work for landlords extending rental property and for commercial clients, and we are used to working around tenants, trading hours and phased handovers. For rental property we will also point out where a layout change affects licensing or room-size requirements, which is easier to design around than to correct.
What is the difference between planning permission and Building Regulations?
They are separate and you can need one, both or neither. Planning is about whether you may build it: size, siting, appearance and impact on neighbours. Building Regulations are about whether it is built safely and properly: structure, insulation, fire, ventilation, drainage. An extension under permitted development still needs Building Regulations approval. People regularly assume planning approval covers both, and it does not.
How do you handle changes once work has started?
Priced and agreed in writing before they are built. Changes are normal — seeing the space makes people reconsider — but they cost more the later they come, and a change after first fix can mean undoing finished work. We will always tell you what a change costs and what it does to the programme before doing it, not afterwards.
Get your free extensions quote in Stivichall
Tell us what you are hoping to add and roughly where on the house. We will come and look at the plot, the drains and the access, and tell you what is realistic before anyone pays for drawings.
- No obligation, no pressure, no hidden costs
- Qualified, insured Coventry tradespeople
- Fast response — within 24 hours on urgent jobs