Loft Conversions in Holbrooks
Every loft conversion comes down to two measurements: how much head height you have, and where a compliant staircase can land. Everything else follows those two answers.
- Local to Holbrooks
- Fully insured
- Free fixed quotes
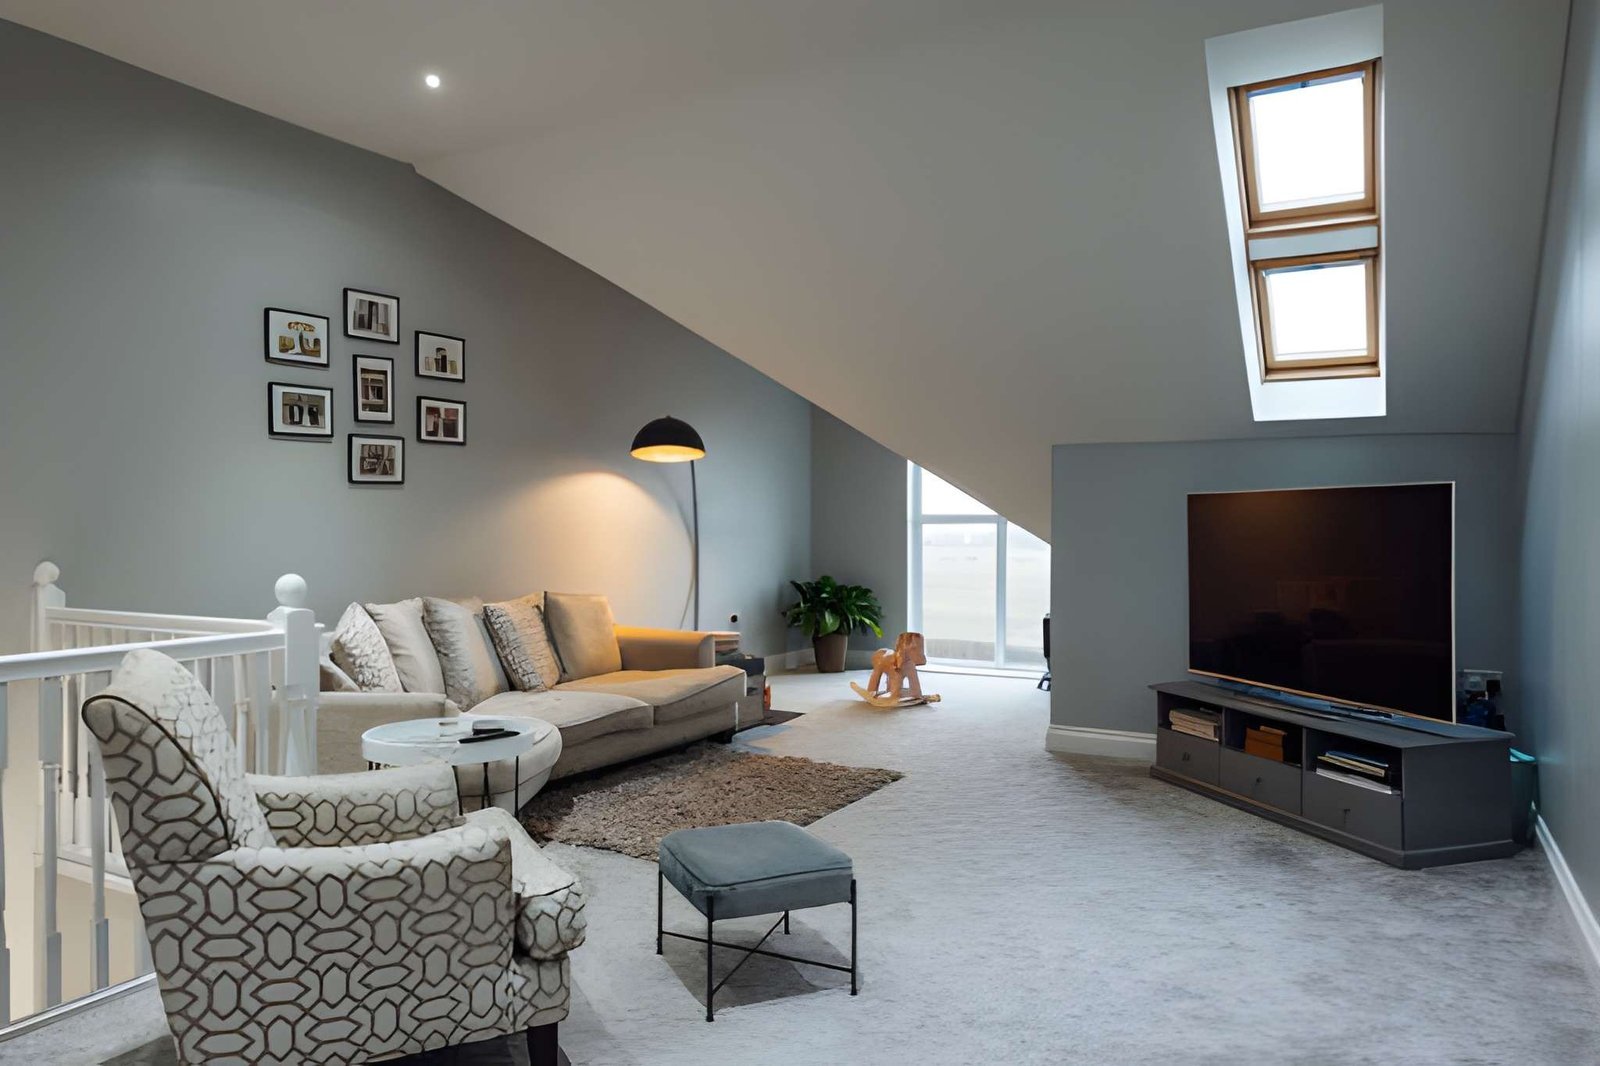
Loft conversions in Holbrooks and neighbouring Keresley, Foleshill and Radford. Dormers, rooflight conversions and hip-to-gable work, including the structure, stairs, insulation, fire safety and fit-out. Free survey, written quote, and a programme that includes the approval stages.
Working in Holbrooks
Holbrooks lies 2.5 miles north of Coventry city centre, in the CV6 postcode district.
Within walking distance you will find Morrisons and Holbrooks Evangelical Church, and we work on properties throughout the streets around them.
The nearest areas we also cover are Keresley (1 mile) and Foleshill (1 mile), so work in Holbrooks sits inside the same run of the city.
- Morrisons
- Holbrooks Evangelical Church
- St Luke's Church
- Parkgate Primary School
- John Shelton Community Primary School
- Holbrooks Park
- The stair concession allows 1.9m at the centre and 1.8m at the side under a roof slope.
- If the only stair position costs a bedroom, the conversion has not added one.
- A trussed roof has to be restructured before conversion; a cut roof does not.
- Without Building Regulations and a completion certificate, it is loft space, not a bedroom.
- Measure ceiling joists to ridge: about 2.2m is the practical minimum before a conversion is viable.
The work itself, in plain terms
Loft conversion work across Holbrooks and nearby Keresley, Foleshill and Radford, from first survey to finished room.
Rear dormer conversions
Dormer conversions built off a new structural floor, giving vertical walls and head height across most of the room.
Rooflight conversions
The simplest conversion: rooflights into the existing slope, a new structural floor and compliant stairs. No change to the roof shape.
Hip to gable
Building the sloping side of a hipped roof up to a vertical gable, turning a pinched space into a usable one.
Stairs & access
A fixed, compliant staircase designed to work at both levels, within the pitch and headroom the regulations require.
Fire safety
Escape route protection, fire doors and alarm systems to the standard a third storey requires.
Bedrooms & en-suites
The finished room: bedroom, en-suite, storage built into the eaves, decorated and snagged.
Built around how you own the property
Families needing a bedroom
An extra room using space you already own, usually cheaper and less disruptive than extending outwards.
Home workers
Somewhere separate from the rest of the house, properly lit, heated and wired for it.
Landlords
A conversion specified for durability and compliance rather than for a brochure.
The jobs that start with a phone call
- 01
A water tank left in the middle of the new room, because the system was never changed.
- 02
A loft with only 1.9m to the ridge, where no design produces a usable room without altering the roof.
- 03
Spray foam applied to the underside of the roof, which has to be removed before anything else.
- 04
A purlin running through the middle of the proposed room with no plan for transferring its load.
- 05
No viable staircase position, because the only candidate blocks the landing or a bedroom door.
- 06
A conversion with no Building Regulations approval, which cannot be called a bedroom when the house sells.
What we check on a property in Holbrooks
Every quote starts with a survey. These are the things we look at on loft conversion work in Holbrooks, and why each one changes the recommendation.
Any previous unauthorised conversion
Boarded lofts with a fitted ladder and a window are common and are not conversions. Where one exists we establish what was done and what has to be undone to make it compliant.
Where the stairs can go
Often the hardest part of the design. The stair has to work at both levels, meet pitch and headroom rules, and not destroy the floor below. We look at this before anything else is promised.
Existing ceiling below
Whether it is lath and plaster or plasterboard affects how the new floor is built over it and how much disruption there will be to the rooms underneath.
Party wall position
Dormers and gables usually involve the party wall, which means notice. Two-month notice periods have to be in the programme from the beginning.
Existing roof covering and condition
If the covering is near the end of its life, a conversion is the moment to deal with it. Scaffold is up and the roof is being worked on, so doing it twice makes no sense.
Loft insulation already in place
What is there now and where it needs to move to. Insulation at ceiling level becomes redundant once the heated envelope moves up to the roof slope.
Simple, transparent, no pressure
Free inspection & advice
We visit, assess the job properly and explain your options in plain English — no pressure.
Transparent fixed quote
A clear, line-by-line quote with no hidden costs. You decide in your own time.
Expert workmanship
Our qualified, insured team completes the work on time, on budget and to a high standard.
Walkthrough & tidy finish
We clean up fully and don't leave until you're 100% happy.
Trusted across Coventry
Loft Conversions in Holbrooks — your questions answered
Still have a question? Our local team is happy to help — no pressure, no jargon.
Speak to us today0786 5778332Is Holbrooks inside your normal service area?
Yes, and so is everything immediately around it: Keresley (about 1 mile away), Foleshill (about 1 mile away), Radford (about 1.1 miles away) and Longford (about 1.1 miles away). We cover the whole of Coventry, so there is no travel charge for any of them and no minimum job value.
Are you actually local to Holbrooks?
Yes. Holbrooks is around 2.5 miles north of the centre of Coventry, well within the area we work in every week. We are not a national firm subcontracting the job out.
Will I need to tell my insurer or get a completion certificate?
Yes to both. Tell your insurer, because the rebuild value and the number of storeys change. And make sure you receive the Building Control completion certificate at the end — it is the document a buyer's solicitor asks for, and a conversion without one causes real problems at sale, sometimes requiring indemnity insurance or retrospective regularisation. Keep it with the deeds.
How long does a loft conversion take?
A rooflight conversion might be four to six weeks; a dormer typically six to ten; a hip-to-gable with a dormer longer again. Add the design, structural calculations and approvals beforehand. The roof is opened and made weathertight again quickly, usually within the first week or two, which is the stage most people worry about.
Can I have an en-suite in the loft?
Usually yes, and it is one of the most popular additions. The considerations are drainage — whether waste can reach the existing soil stack with the right fall, or whether a pumped system is needed — water pressure at that height, and the position relative to the stair. It is much cheaper to plan it in from the start than to add it later.
What are the rules about the staircase?
A loft conversion needs a fixed, compliant staircase — a ladder or a spiral in place of a proper stair will not pass. The regulations set a maximum pitch of 42 degrees, minimum headroom of 2m over the stair (relaxed to 1.9m at the centre and 1.8m at the edge where the roof slopes), and rules on going and rise. Finding somewhere for the stair that works on both floors is often the hardest part of the design.
Do I need a structural engineer?
Yes. The new floor, the steels that carry it, the dormer structure and any gable wall all need calculating, and Building Control will want to see the drawings and calculations. On a trussed roof it is essential — cutting trusses without a designed replacement structure in place is genuinely dangerous, and it is the one part of this work where there is no room for judgement by eye.
Get your free loft Conversions quote in Holbrooks
Measure from your loft floor to the ridge and tell us the figure - it is the single number that decides whether a conversion is viable, and it saves us both a wasted visit.
- No obligation, no pressure, no hidden costs
- Qualified, insured Coventry tradespeople
- Fast response — within 24 hours on urgent jobs