
Extensions in Canley
Most extensions are decided long before anyone digs: how deep you can go without a planning application, what is in the ground, and where the daylight will come from once the back wall moves.
- Local to Canley
- Fully insured
- Free fixed quotes
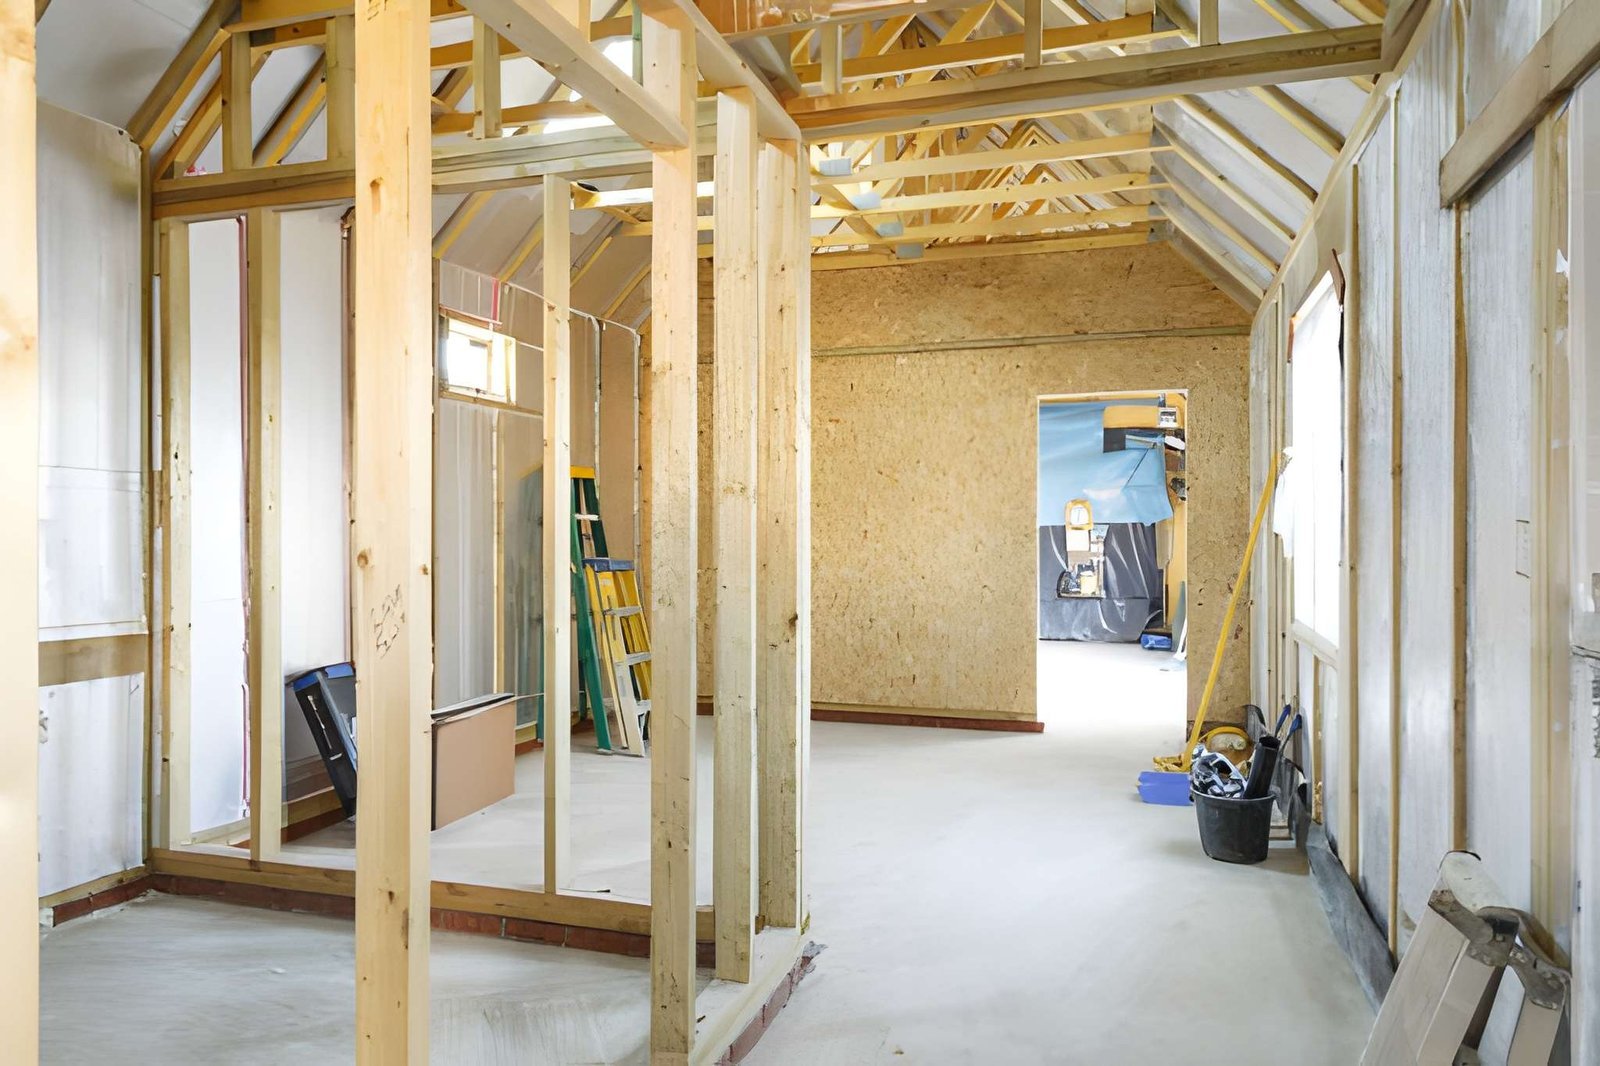
Property Maintenance Coventry builds home extensions in Canley: single-storey rear, side return, wrap-around and two-storey. Groundworks and foundations, structural steel to engineer calculations, roof, glazing and full fit-out, with Building Control involved throughout. Survey first, then a fixed written quote and a programme.
Working in Canley
Canley lies 2.7 miles west of Coventry city centre, in the CV4 postcode district.
Within walking distance you will find Canley Corridor and Charter Academy, and we work on properties throughout the streets around them.
The nearest areas we also cover are Tile Hill (0.7 miles) and Westwood Heath (0.8 miles), so work in Canley sits inside the same run of the city.
- Canley Corridor
- Charter Academy
- Finham Park 2
- Canley Community Church
- St. Stephen the Martyr
- House Greens
- A quote with no written specification cannot be compared with another one.
- Peg the footprint out on the ground before you commit to a depth — it changes minds.
- A drain within three metres of the footprint usually means a build-over agreement with the water authority.
- New brick will not match eighty-year-old brick, so the junction is a design decision.
- Rooflights over the junction are what stop the original back room going dark.
The work itself, in plain terms
What we build around Canley Corridor and the rest of Canley, and the stages each project goes through.
Single storey rear extensions
Single-storey rear extensions — groundworks, structure, flat or pitched roof, glazing and full fit-out.
Two storey extensions
Two-storey builds from foundations up, including the bedroom-level disruption planned around realistically.
Side returns & side extensions
Side returns and side extensions — modest in area, substantial in how the ground floor actually works.
Planning & Building Control
Planning and Building Control handled as part of the job, with inspections scheduled rather than chased.
Groundworks & structure
Foundations sized to the actual ground conditions, and structural steel to engineer calculations.
Full fit-out
Complete fit-out including electrics, plumbing, heating, plastering and decoration.
Built around how you own the property
Growing families
The space you need without moving, with a programme you can plan family life around.
Open-plan projects
The structural opening sized properly, because a narrow doorway wastes the extension behind it.
Investors
Full paperwork at the end, because the certificates are what protect the value.
The jobs that start with a phone call
- 01
New brickwork that reads as obviously new, because the mortar was never matched to the original.
- 02
An extension that leaves the original back room dark, because all the glazing went in the new rear wall.
- 03
Sockets in the wrong places, because the kitchen layout was decided after first fix.
- 04
An extension started with no contingency, where the first surprise in the ground forced a visible compromise.
- 05
Wiring, an outside light and the alarm sensor all cut off with the wall that came down.
- 06
A party wall notice served too late, holding up a start date that had already been booked.
What we check on a property in Canley
Every quote starts with a survey. These are the things we look at on extension work in Canley, and why each one changes the recommendation.
Light to the existing rooms
Extending across the back of a house can leave the middle dark. We flag it at survey so rooflights or an internal opening can be designed in rather than regretted.
Levels, inside and out
The relationship between the existing floor, the new floor and external ground level affects damp detailing, thresholds and step-free access. It is much easier to resolve on paper.
Matching brick and roof tile
We identify the existing materials and check availability of a match. Where no match exists, it is better to design around the difference than to hope nobody notices.
Heating capacity
A bigger house needs more heat. We check whether the existing boiler and emitters can serve the extended property, because discovering otherwise in November is avoidable.
Existing drainage and manholes
We locate drain runs and inspection chambers early. A build-over agreement takes time to obtain, and a manhole found after setting out is an expensive discovery.
Ground conditions and trees
Soil type and nearby trees drive foundation depth more than anything else. We look at what is growing within influencing distance before anyone commits to a groundworks figure.
Simple, transparent, no pressure
Free inspection & advice
We visit, assess the job properly and explain your options in plain English — no pressure.
Transparent fixed quote
A clear, line-by-line quote with no hidden costs. You decide in your own time.
Expert workmanship
Our qualified, insured team completes the work on time, on budget and to a high standard.
Walkthrough & tidy finish
We clean up fully and don't leave until you're 100% happy.
Trusted across Coventry
Extensions in Canley — your questions answered
Still have a question? Our local team is happy to help — no pressure, no jargon.
Speak to us today0786 5778332How far is Canley from your base?
Canley is roughly 2.7 miles west of Coventry city centre. That is close enough that a survey can normally be arranged within a few days, and close enough that coming back afterwards is never a problem.
Do you work on properties near Canley Corridor?
Yes. Canley Corridor is one of the landmarks we use to describe where we work in Canley, and we take on extension jobs throughout the surrounding streets. Access and parking get checked at survey, so the quote fits the property.
Do I need a structural engineer?
Yes, for anything involving a beam, an opening in a load-bearing wall, or unusual foundations — which is nearly every extension. The engineer sizes the steel and specifies the bearings and padstones, and Building Control want to see those calculations. It is a modest cost relative to the build and it is not an area where experience substitutes for arithmetic.
What are the rules on building near a boundary?
Under permitted development a single-storey extension within two metres of a boundary is limited to three metres at the eaves, and side extensions have their own width limits. Separately, you need to be able to build and maintain the wall, which may require access to a neighbour's land. Building right up to a line is possible but it changes the method and the neighbour conversations, so it is worth deciding early.
What about insulation and energy efficiency?
New extensions have to meet current Building Regulations for thermal performance, which is considerably better than most existing housing. The practical consequence is worth knowing: a well-insulated extension attached to a poorly insulated house can make the older rooms feel colder by comparison, and heating systems sized for the original house may need reassessing. Worth thinking about at design stage rather than discovering in the first winter.
Can you work from our architect's drawings?
Yes, and it is how most of our extension work comes to us. We price from the drawings and structural calculations, flag anything that looks buildable only in theory, and liaise with the designer during the build. Where there are no drawings yet we can advise on what level of detail you need before anyone can give you a price worth comparing.
Flat roof or pitched roof on an extension?
Flat is usually the answer on a single-storey rear extension because it keeps the height down under the permitted development limit and allows rooflights easily. Modern flat roofs in EPDM or GRP are long-lived and nothing like the felt roofs that gave flat roofs their reputation. Pitched roofs suit the house better in some cases but they raise the height, which can push the project into needing planning permission.
Get your free extensions quote in Canley
Tell us what you are hoping to add and roughly where on the house. We will come and look at the plot, the drains and the access, and tell you what is realistic before anyone pays for drawings.
- No obligation, no pressure, no hidden costs
- Qualified, insured Coventry tradespeople
- Fast response — within 24 hours on urgent jobs