
Extensions in Binley Woods
Most extensions are decided long before anyone digs: how deep you can go without a planning application, what is in the ground, and where the daylight will come from once the back wall moves.
- Local to Binley Woods
- Fully insured
- Free fixed quotes
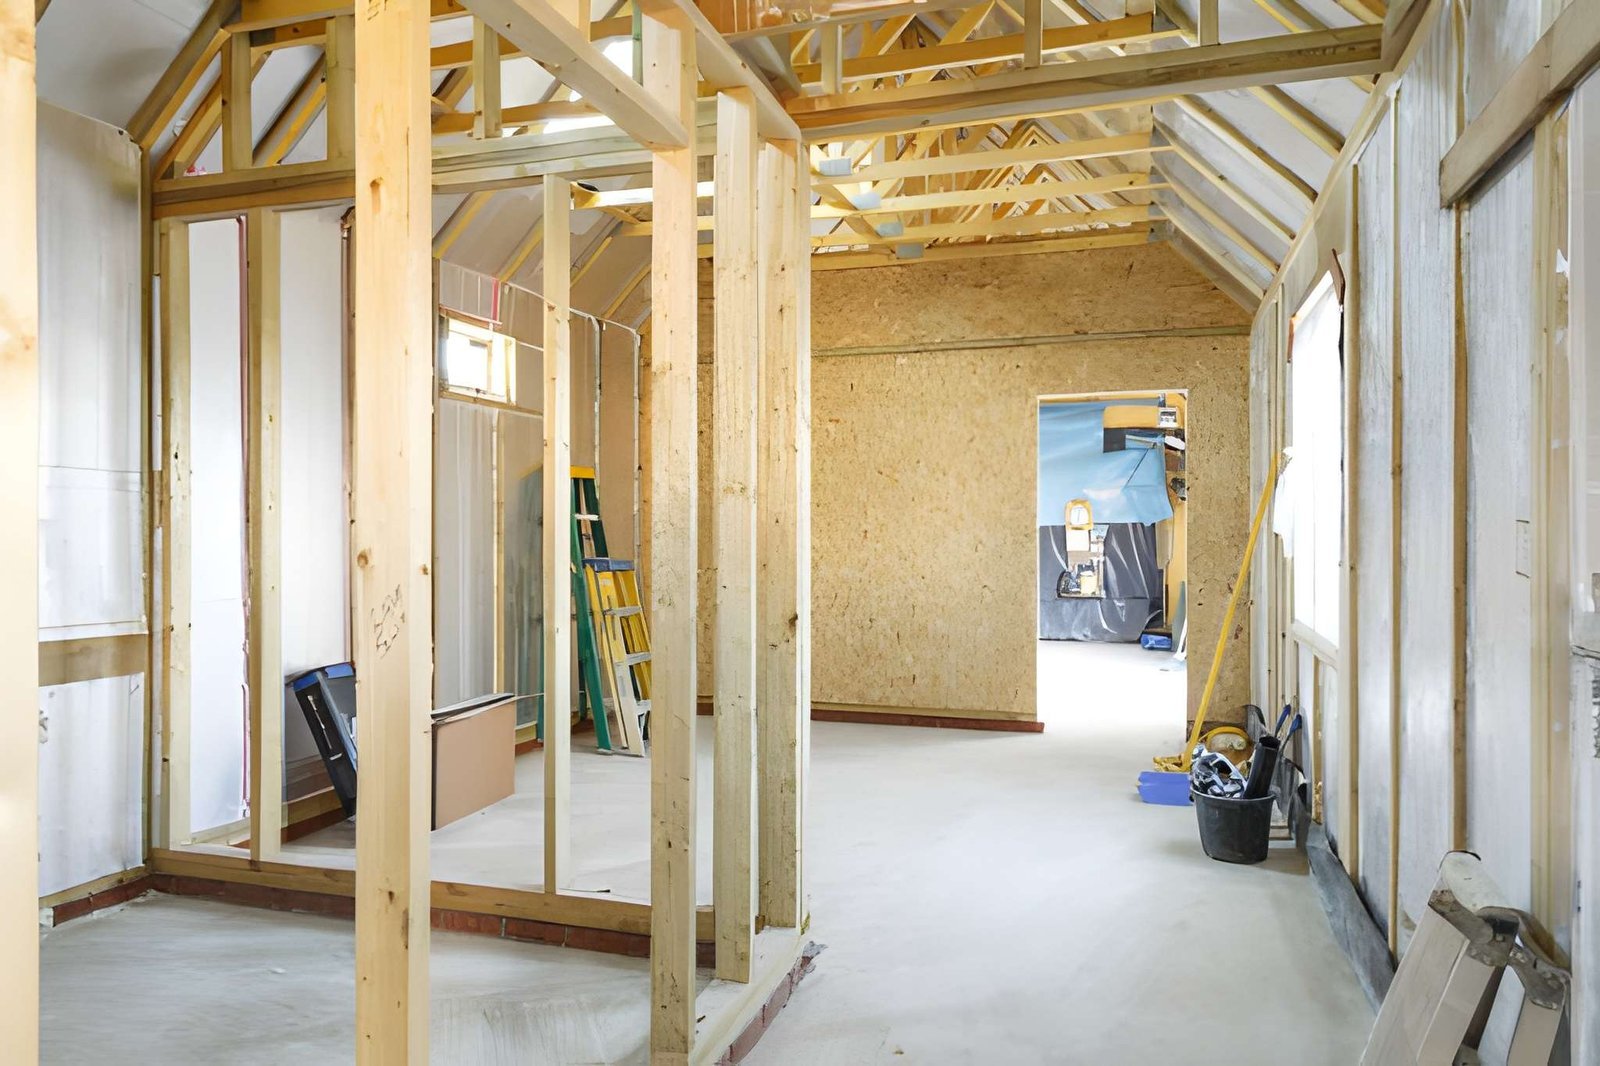
We design and build home extensions in Binley Woods, 3.9 miles east of Coventry city centre — single-storey rear, side return, wrap-around and two-storey. That means groundworks and foundations, structure and steelwork, roof, glazing and full fit-out, with Building Control engaged from the start. Free site survey and a written quote with a programme.
Working in Binley Woods
Binley Woods lies 3.9 miles east of Coventry city centre.
Within walking distance you will find The Church in Binley Woods and Binley Woods Primary School, and we work on properties throughout the streets around them.
The nearest areas we also cover are Binley (1.1 miles) and Willenhall (2 miles), so work in Binley Woods sits inside the same run of the city.
- The Church in Binley Woods
- Binley Woods Primary School
- M&S Foodhall
- Morrisons
- Permitted development never removes the need for Building Regulations approval.
- Previous extensions count against your allowance, so what the house has already had matters.
- A rear extension of 4m detached or 3m semi/terraced is generally permitted development, subject to conditions.
- The kitchen layout has to be settled before first fix, because it sets every socket and waste position.
- On a semi or terrace, party wall notice is the norm rather than the exception.
The work itself, in plain terms
What we build around The Church in Binley Woods and the rest of Binley Woods, and the stages each project goes through.
Single storey rear extensions
The most common project we build: a rear extension, sized where possible to stay within permitted development.
Two storey extensions
Two-storey builds from foundations up, including the bedroom-level disruption planned around realistically.
Side returns & side extensions
Side return infill on Victorian and Edwardian terraces, squaring off an awkward galley kitchen.
Planning & Building Control
We establish early whether the project is permitted development or needs an application, and build the approvals into the programme.
Groundworks & structure
Excavation, foundations, drainage and structure — the stages that decide whether everything above goes smoothly.
Full fit-out
First and second fix, plastering, flooring and decoration — handed over as a finished room, not a shell.
Built around how you own the property
Growing families
The space you need without moving, with a programme you can plan family life around.
Open-plan projects
Rear builds combined with removing the original back wall, which is where the transformation actually comes from.
Investors
A clear view of what the work adds against what it costs, before anything is committed.
The jobs that start with a phone call
- 01
An extension started with no contingency, where the first surprise in the ground forced a visible compromise.
- 02
Sockets in the wrong places, because the kitchen layout was decided after first fix.
- 03
An extension that leaves the original back room dark, because all the glazing went in the new rear wall.
- 04
A finished extension with a step down into it, because the slab level was set before anyone measured the house floor.
- 05
Drains or an inspection chamber running directly under the proposed footprint.
- 06
A kitchen-diner planned with no structural allowance for taking the existing rear wall out.
What we check on a property in Binley Woods
Every quote starts with a survey. These are the things we look at on extension work in Binley Woods, and why each one changes the recommendation.
Where the waste goes
New kitchen and bathroom wastes need routes and falls to existing drainage. Planning those routes early avoids boxed-in pipework in the middle of a new room.
Matching brick and roof tile
We identify the existing materials and check availability of a match. Where no match exists, it is better to design around the difference than to hope nobody notices.
Neighbour considerations
Shared drives, overhanging trees, fence ownership and where a neighbour parks all affect the build. A conversation at survey stage prevents most of the disputes we have seen.
The existing structure being opened into
What carries the wall you are opening up, and what sits above it, determines the steel and the propping. We establish this before quoting, not when the plaster comes off.
Existing foundations
Where the new structure ties into the old, we need to know what the existing foundations are. Trial holes are sometimes the only honest way to find out.
Building Control route and inspection points
We establish which body is inspecting and when they need to attend. Inspections built into the programme never delay a job; inspections remembered late always do.
Simple, transparent, no pressure
Free inspection & advice
We visit, assess the job properly and explain your options in plain English — no pressure.
Transparent fixed quote
A clear, line-by-line quote with no hidden costs. You decide in your own time.
Expert workmanship
Our qualified, insured team completes the work on time, on budget and to a high standard.
Walkthrough & tidy finish
We clean up fully and don't leave until you're 100% happy.
Trusted across Coventry
Extensions in Binley Woods — your questions answered
Still have a question? Our local team is happy to help — no pressure, no jargon.
Speak to us today0786 5778332Is Binley Woods inside your normal service area?
Yes, and so is everything immediately around it: Binley (about 1.1 miles away), Willenhall (about 2 miles away), Stoke Aldermoor (about 2.3 miles away) and Wyken (about 2.4 miles away). We cover the whole of Coventry, so there is no travel charge for any of them and no minimum job value.
Are you actually local to Binley Woods?
Yes. Binley Woods is around 3.9 miles east of the centre of Coventry, well within the area we work in every week. We are not a national firm subcontracting the job out.
Should we extend or move?
Worth doing the arithmetic properly. Moving costs stamp duty, agent and legal fees and removals, with nothing added to the property you leave. Extending costs the build and some months of disruption, and leaves you in the same place with the same neighbours and schools. Extending usually wins financially; moving wins when the location or the plot is the actual problem, and no amount of building fixes that.
What is a lawful development certificate and should I get one?
It is a formal confirmation from the council that your project is permitted development and did not need planning permission. It is optional, but it is cheap relative to the build and it is the document a buyer's solicitor will ask for years later. Without it you are relying on your own reading of the rules to satisfy a future conveyancer, which is an awkward position to be in at the point of sale.
How do you handle changes once work has started?
Priced and agreed in writing before they are built. Changes are normal — seeing the space makes people reconsider — but they cost more the later they come, and a change after first fix can mean undoing finished work. We will always tell you what a change costs and what it does to the programme before doing it, not afterwards.
How much glass can we have?
More than people expect, with caveats. Building Regulations limit heat loss across the whole building rather than capping glazing outright, so large openings are achievable if the rest of the fabric compensates. The practical limits are structural — a wide opening needs a bigger steel — and comfort: a fully south-facing glass box overheats in summer unless shading or solar-control glass is designed in.
What is the difference between planning permission and Building Regulations?
They are separate and you can need one, both or neither. Planning is about whether you may build it: size, siting, appearance and impact on neighbours. Building Regulations are about whether it is built safely and properly: structure, insulation, fire, ventilation, drainage. An extension under permitted development still needs Building Regulations approval. People regularly assume planning approval covers both, and it does not.
Get your free extensions quote in Binley Woods
Tell us what you are hoping to add and roughly where on the house. We will come and look at the plot, the drains and the access, and tell you what is realistic before anyone pays for drawings.
- No obligation, no pressure, no hidden costs
- Qualified, insured Coventry tradespeople
- Fast response — within 24 hours on urgent jobs