Loft Conversions in Wainbody
Every loft conversion comes down to two measurements: how much head height you have, and where a compliant staircase can land. Everything else follows those two answers.
- Local to Wainbody
- Fully insured
- Free fixed quotes
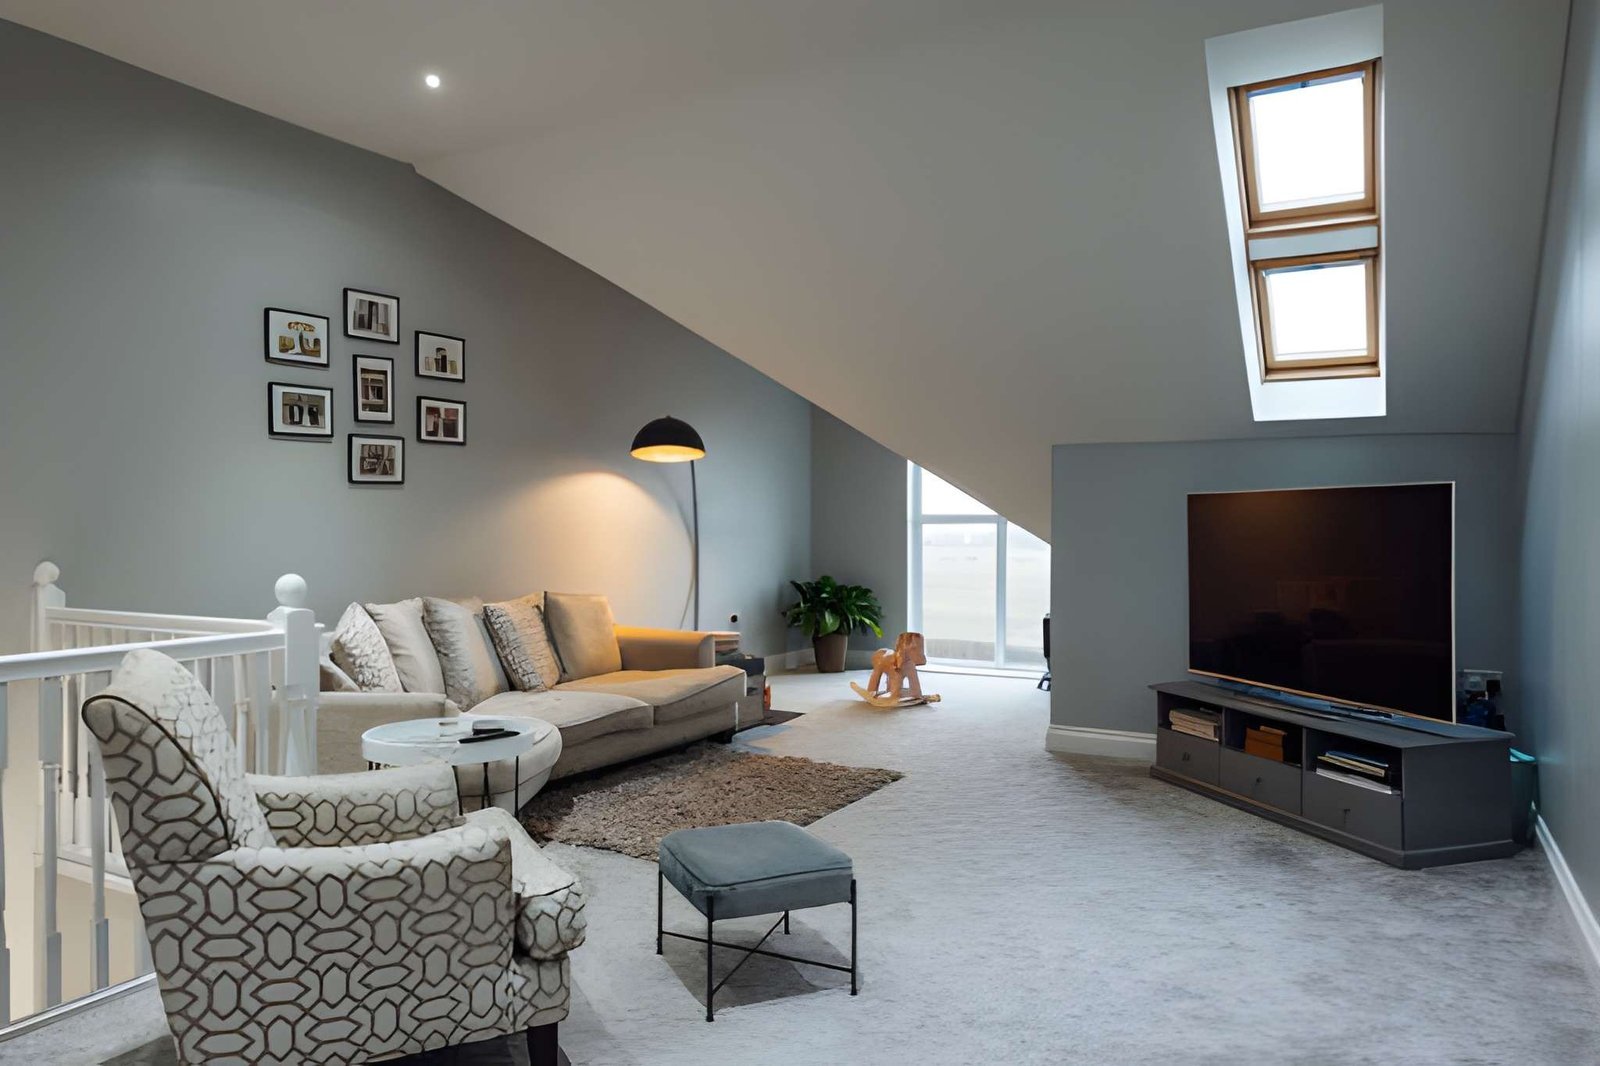
Property Maintenance Coventry builds loft conversions in Wainbody: rear dormers, rooflight conversions and hip-to-gable. Structural floor on steels, compliant staircase, fire protection, insulation, glazing and full fit-out, with Building Control throughout. Head height is measured at survey, because it decides whether the project is viable at all.
Working in Wainbody
Wainbody is south-west of the centre across the CV3 and CV4 postcode districts, taking in the Kenilworth Road side of the city near Gibbet Hill, Green Lane and Cannon Park.
Properties here tend to be larger and set in bigger plots, which changes the work: more roof and more elevation to maintain, longer runs of boundary wall and fencing, and landscaping on a scale where drainage has to be designed rather than assumed.
Mature trees are common on these plots, and they matter for extensions: on clay, roots change the foundation depth. We establish that before a design is finalised, not after the digger arrives.
- Cannon Park
- Finham Park School
- St Martin in the Fields
- If the only stair position costs a bedroom, the conversion has not added one.
- A trussed roof has to be restructured before conversion; a cut roof does not.
- Spray foam in the roof has to come out, and it causes difficulty at survey and mortgage stage.
- Rear dormers are often permitted development; front dormers almost always need an application.
- The floor build-up and insulation take 300 to 450mm out of the raw ridge measurement.
The work itself, in plain terms
The loft conversion work we take on across Wainbody (CV3 and CV4), from a simple rooflight room to a full rear dormer.
Rear dormer conversions
A box dormer built out from the rear slope, giving full standing height and genuinely usable floor area.
Rooflight conversions
The simplest conversion: rooflights into the existing slope, a new structural floor and compliant stairs. No change to the roof shape.
Hip to gable
Building the sloping side of a hipped roof up to a vertical gable, turning a pinched space into a usable one.
Stairs & access
Compliant stairs, not a ladder. Finding the right position is what makes or breaks a conversion design.
Fire safety
The fire requirements that come with turning two storeys into three, designed in from the start rather than retrofitted.
Bedrooms & en-suites
The finished room: bedroom, en-suite, storage built into the eaves, decorated and snagged.
Built around how you own the property
Families needing a bedroom
An additional bedroom and often an ensuite, built into the roof you are already paying for.
Home workers
Somewhere separate from the rest of the house, properly lit, heated and wired for it.
Landlords
A certified additional bedroom — the certificate is what makes it count on a valuation or a letting.
The jobs that start with a phone call
- 01
Footsteps audible in the room below, because the floor was built with no acoustic layer.
- 02
A conversion with no Building Regulations approval, which cannot be called a bedroom when the house sells.
- 03
An ensuite designed where the waste cannot reach the soil stack by gravity.
- 04
Spray foam applied to the underside of the roof, which has to be removed before anything else.
- 05
A chimney breast taking the best corner, removed in the loft with nothing supporting the stack above.
- 06
An open-plan ground floor, leaving the stairway with no protected route to a final exit.
What we check on a property in Wainbody
Every quote starts with a survey. These are the things we look at on loft conversion work in Wainbody, and why each one changes the recommendation.
Party wall position
Dormers and gables usually involve the party wall, which means notice. Two-month notice periods have to be in the programme from the beginning.
Any previous unauthorised conversion
Boarded lofts with a fitted ladder and a window are common and are not conversions. Where one exists we establish what was done and what has to be undone to make it compliant.
Permitted development volume
We estimate the added roof volume against the 40 or 50 cubic metre allowance and check for conservation area or Article 4 status, so the planning route is known early.
Head height, measured not estimated
We measure floor joist to ridge underside at several points. It is the first and most decisive test, because insulation and the new floor both consume height that cannot be recovered.
Where the stairs can go
Often the hardest part of the design. The stair has to work at both levels, meet pitch and headroom rules, and not destroy the floor below. We look at this before anything else is promised.
Floor level relative to the existing landing
The new floor sits above the old ceiling, so the loft floor level is set by structure, not preference. It determines the stair rise and whether headroom works.
Simple, transparent, no pressure
Free inspection & advice
We visit, assess the job properly and explain your options in plain English — no pressure.
Transparent fixed quote
A clear, line-by-line quote with no hidden costs. You decide in your own time.
Expert workmanship
Our qualified, insured team completes the work on time, on budget and to a high standard.
Walkthrough & tidy finish
We clean up fully and don't leave until you're 100% happy.
Trusted across Coventry
Loft Conversions in Wainbody — your questions answered
Still have a question? Our local team is happy to help — no pressure, no jargon.
Speak to us today0786 5778332Which part of Wainbody do you cover?
All of it — the streets around Cannon Park included. Where a property sits matters less to us than what the access is like, which is something we look at on the survey rather than guessing from an address.
Is Wainbody in your coverage?
It is. Wainbody sits in the CV3 and CV4 district and we work there regularly. Give us the full postcode when you call and we can be specific about survey dates.
Can I use the existing ceiling joists as the new floor?
No. Ceiling joists are sized to hold up a ceiling and a bit of insulation, not people and furniture. A conversion needs a new structural floor, usually new joists spanning onto steel beams that carry the load to the supporting walls, sitting clear of the existing ceiling. This is why a proper conversion costs what it does, and it is the clearest difference between a conversion and a boarded loft.
What is the difference between a traditional cut roof and a trussed roof?
A cut roof is built on site from rafters and purlins, leaving a mostly open triangular space — typical of houses up to roughly the 1960s and the easiest to convert. A trussed rafter roof is made of prefabricated W-shaped trusses, common from the 1960s onwards, and the webs cross the usable space. Converting one means inserting steels and a new structural floor so the trusses can be cut away safely. It is entirely possible, just a bigger structural job.
What happens to the water tank and the boiler?
They usually have to move. A traditional gravity system with a cold water tank in the loft is typically replaced with a combi or an unvented cylinder relocated elsewhere, which is often an improvement anyway. It is a real cost that belongs in the budget from the start, and it is worth knowing early because it affects the heating system for the whole house.
What are the rules about the staircase?
A loft conversion needs a fixed, compliant staircase — a ladder or a spiral in place of a proper stair will not pass. The regulations set a maximum pitch of 42 degrees, minimum headroom of 2m over the stair (relaxed to 1.9m at the centre and 1.8m at the edge where the roof slopes), and rules on going and rise. Finding somewhere for the stair that works on both floors is often the hardest part of the design.
Loft conversion or extension — which is better value?
A loft conversion usually costs less per square metre because the roof and foundations already exist, and it rarely needs planning. An extension gives ground-floor living space, which a loft cannot. The right answer depends on what you are short of: if it is bedrooms, convert the loft; if it is kitchen and living space, extend. Doing both at once is often cheaper than doing them separately, because scaffold and disruption are shared.
Get your free loft Conversions quote in Wainbody
Measure from your loft floor to the ridge and tell us the figure - it is the single number that decides whether a conversion is viable, and it saves us both a wasted visit.
- No obligation, no pressure, no hidden costs
- Qualified, insured Coventry tradespeople
- Fast response — within 24 hours on urgent jobs