
Loft Conversions in Mount Nod
Every loft conversion comes down to two measurements: how much head height you have, and where a compliant staircase can land. Everything else follows those two answers.
- Local to Mount Nod
- Fully insured
- Free fixed quotes
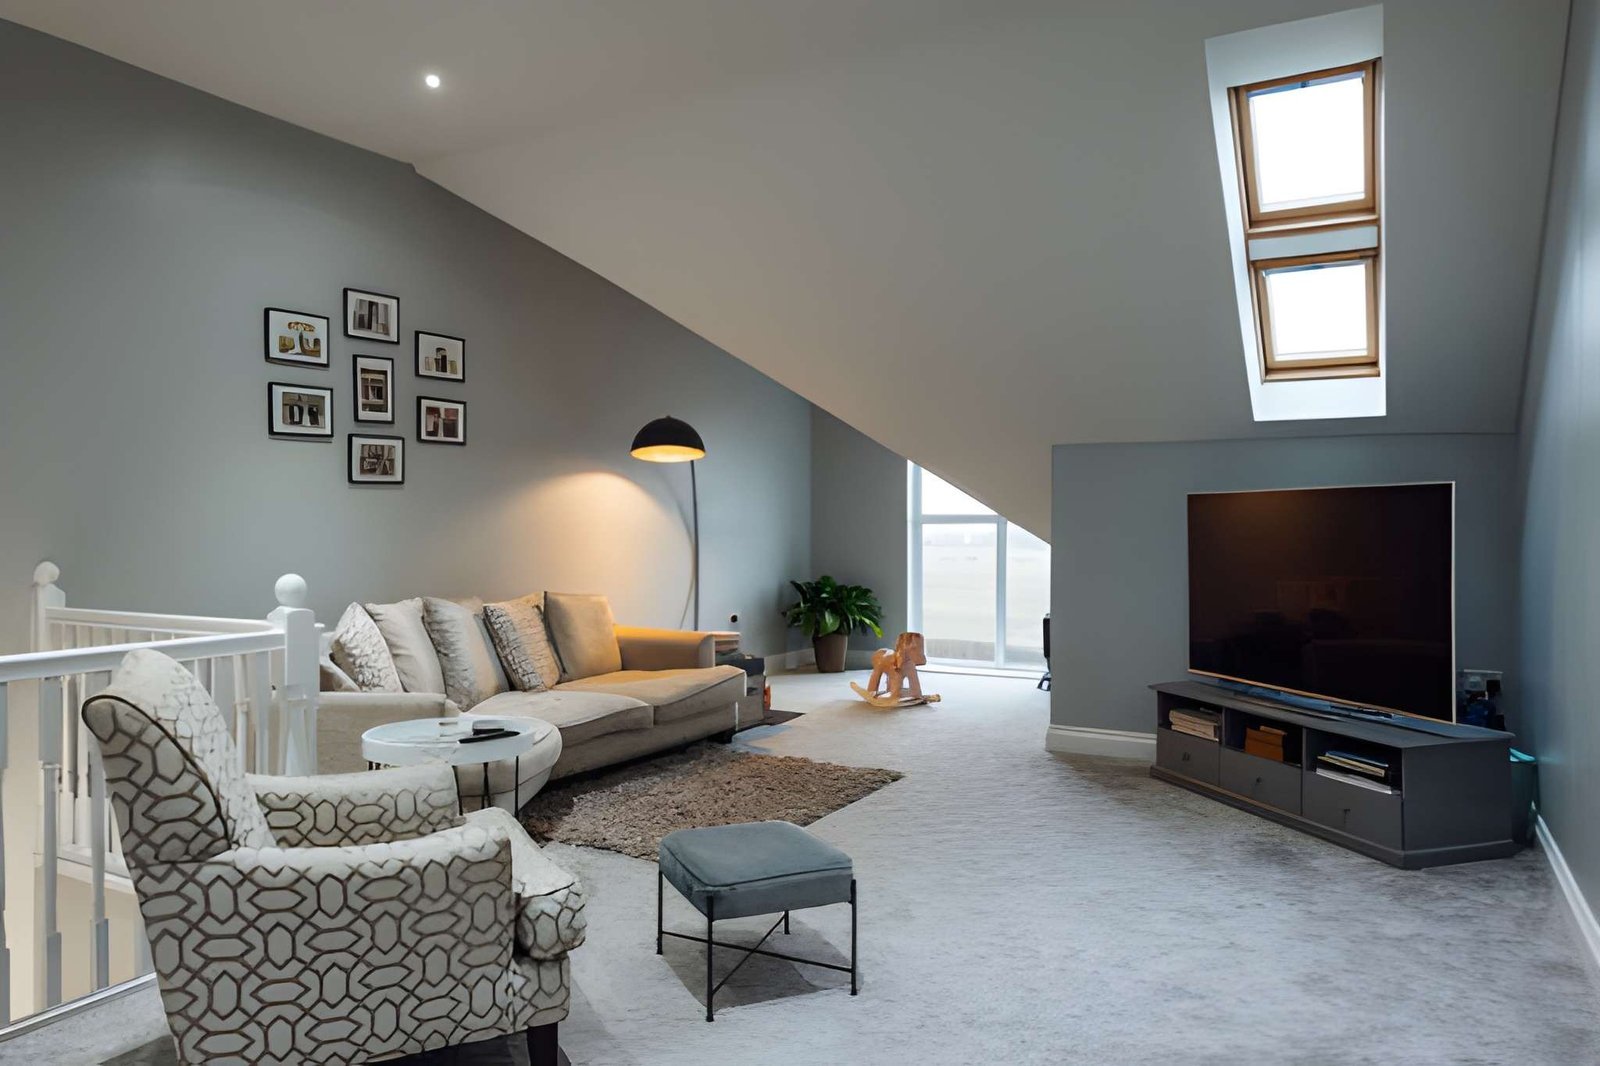
Loft conversions in Mount Nod, the area around Mount Nod Primary School. Rear dormers, rooflight conversions and hip-to-gable, taken from structural work through to a decorated room with compliant stairs and fire protection. We will tell you honestly if a roof is not worth converting.
Working in Mount Nod
Mount Nod lies 2.6 miles west of Coventry city centre, in the CV5 postcode district.
Within walking distance you will find Mount Nod Primary School and Co-op Food, and we work on properties throughout the streets around them.
The nearest areas we also cover are Allesley Green (0.6 miles) and Eastern Green (0.7 miles), so work in Mount Nod sits inside the same run of the city.
- Mount Nod Primary School
- Co-op Food
- Wellesbourne Road
- St John Vianney Catholic Primary School
- Good Shepherd Lutheran Church
- Allesley Park Walled Garden
- Sound resistance to the floor below is a regulation, not an upgrade, and it takes depth.
- The floor build-up and insulation take 300 to 450mm out of the raw ridge measurement.
- Spray foam in the roof has to come out, and it causes difficulty at survey and mortgage stage.
- On a hipped roof, the hip removes a large share of the usable floor area until it is gabled.
- Measure ceiling joists to ridge: about 2.2m is the practical minimum before a conversion is viable.
The work itself, in plain terms
The loft conversion work we carry out on Mount Nod properties, from structural floors and stairs to en-suites and fit-out.
Rear dormer conversions
Rear dormers — the most common conversion, usually permitted development, and the one that creates real room rather than sloped corners.
Rooflight conversions
Rooflight conversions for lofts that already have the head height — least disruptive, least expensive, almost always permitted development.
Hip to gable
Hip-to-gable work, often combined with a rear dormer, for semi-detached and detached houses with hipped roofs.
Stairs & access
Stair design and installation — usually the hardest part of the layout, and the first thing we look at on survey.
Fire safety
Protected escape routes, fire doors, interlinked mains alarms and escape glazing — a large part of what Building Control inspects.
Bedrooms & en-suites
Loft bedrooms and en-suite bathrooms, with the waste routes and water pressure checked before anything is promised.
Built around how you own the property
Families needing a bedroom
An extra room using space you already own, usually cheaper and less disruptive than extending outwards.
Home workers
A working space with a door that closes, rather than a corner of a bedroom.
Landlords
A certified additional bedroom — the certificate is what makes it count on a valuation or a letting.
The jobs that start with a phone call
- 01
A water tank left in the middle of the new room, because the system was never changed.
- 02
Condensation and black mould in a converted loft where the roof ventilation path was insulated over.
- 03
A chimney breast taking the best corner, removed in the loft with nothing supporting the stack above.
- 04
A room boarded out by a previous owner on the existing ceiling joists, which are now deflecting.
- 05
A scheme that gains a bedroom upstairs and loses one downstairs to the staircase.
- 06
A loft with only 1.9m to the ridge, where no design produces a usable room without altering the roof.
What we check on a property in Mount Nod
Every quote starts with a survey. These are the things we look at on loft conversion work in Mount Nod, and why each one changes the recommendation.
Access for materials and scaffold
Steels have to get to roof level and waste has to come down. Restricted side access changes the method, sometimes to a crane lift, and that must be priced honestly.
Electrical capacity and routes
A new floor of lighting, sockets and possibly a bathroom needs circuits from the consumer unit. We check capacity and plan the cable routes while the floor is open.
Permitted development volume
We estimate the added roof volume against the 40 or 50 cubic metre allowance and check for conservation area or Article 4 status, so the planning route is known early.
Loft insulation already in place
What is there now and where it needs to move to. Insulation at ceiling level becomes redundant once the heated envelope moves up to the roof slope.
The escape route
A third storey needs a protected route out. We look at the existing stair enclosure, the doors opening onto it and where an escape window could go, because this shapes the design.
Drainage for an en-suite
Whether waste can reach the soil stack with adequate fall, or needs pumping. Deciding this early is far cheaper than discovering it at first fix.
Simple, transparent, no pressure
Free inspection & advice
We visit, assess the job properly and explain your options in plain English — no pressure.
Transparent fixed quote
A clear, line-by-line quote with no hidden costs. You decide in your own time.
Expert workmanship
Our qualified, insured team completes the work on time, on budget and to a high standard.
Walkthrough & tidy finish
We clean up fully and don't leave until you're 100% happy.
Trusted across Coventry
Loft Conversions in Mount Nod — your questions answered
Still have a question? Our local team is happy to help — no pressure, no jargon.
Speak to us today0786 5778332Are you actually local to Mount Nod?
Yes. Mount Nod is around 2.6 miles west of the centre of Coventry, well within the area we work in every week. We are not a national firm subcontracting the job out.
Which areas near Mount Nod do you also cover?
The closest are Allesley Green (about 0.6 miles away), Eastern Green (about 0.7 miles away), Tile Hill (about 0.8 miles away) and Allesley (about 0.9 miles away). All of them are inside our normal working area, so a property on the boundary is no different to one in the middle of Mount Nod. If you are unsure which area you count as, the postcode settles it.
How is a loft conversion insulated?
Usually a combination of insulation between and under the rafters, with a ventilation gap maintained above where the construction requires it. Meeting current standards while preserving head height is the balancing act, which is why high-performance insulation boards are commonly used — they achieve the required performance in less thickness. Every millimetre matters when head height is marginal.
What is a rooflight conversion?
The simplest option: no change to the roof shape, just rooflights set into the existing slope, with the floor strengthened and stairs installed. It is the cheapest and least disruptive conversion and almost always permitted development, but it only works where there is already enough head height, because it adds none. Where the ridge is high enough it is excellent value; where it is marginal it produces a room you cannot stand up in properly.
Do I need fire doors throughout the house?
Generally on the rooms opening onto the escape stair, so the stairway stays usable while you get out. That typically means fire doors at the loft room and the existing first-floor rooms. There are alternative approaches, such as a sprinkler system, where a conventional protected route is impractical. Which route applies is a Building Control discussion, and it is better had at design stage than when the doors are being hung.
Do I need planning permission for a loft conversion?
Often not. Many conversions fall under permitted development, which in England allows up to 40 cubic metres of added roof volume on a terraced house and 50 on a semi or detached, provided nothing extends beyond the existing roof plane on the principal elevation and the ridge height is not raised. It does not apply to flats and maisonettes, and conservation areas, listed buildings and Article 4 directions all change the position.
How long does a loft conversion take?
A rooflight conversion might be four to six weeks; a dormer typically six to ten; a hip-to-gable with a dormer longer again. Add the design, structural calculations and approvals beforehand. The roof is opened and made weathertight again quickly, usually within the first week or two, which is the stage most people worry about.
Get your free loft Conversions quote in Mount Nod
Measure from your loft floor to the ridge and tell us the figure - it is the single number that decides whether a conversion is viable, and it saves us both a wasted visit.
- No obligation, no pressure, no hidden costs
- Qualified, insured Coventry tradespeople
- Fast response — within 24 hours on urgent jobs