
Extensions in Stoke
Most extensions are decided long before anyone digs: how deep you can go without a planning application, what is in the ground, and where the daylight will come from once the back wall moves.
- Local to Stoke
- Fully insured
- Free fixed quotes
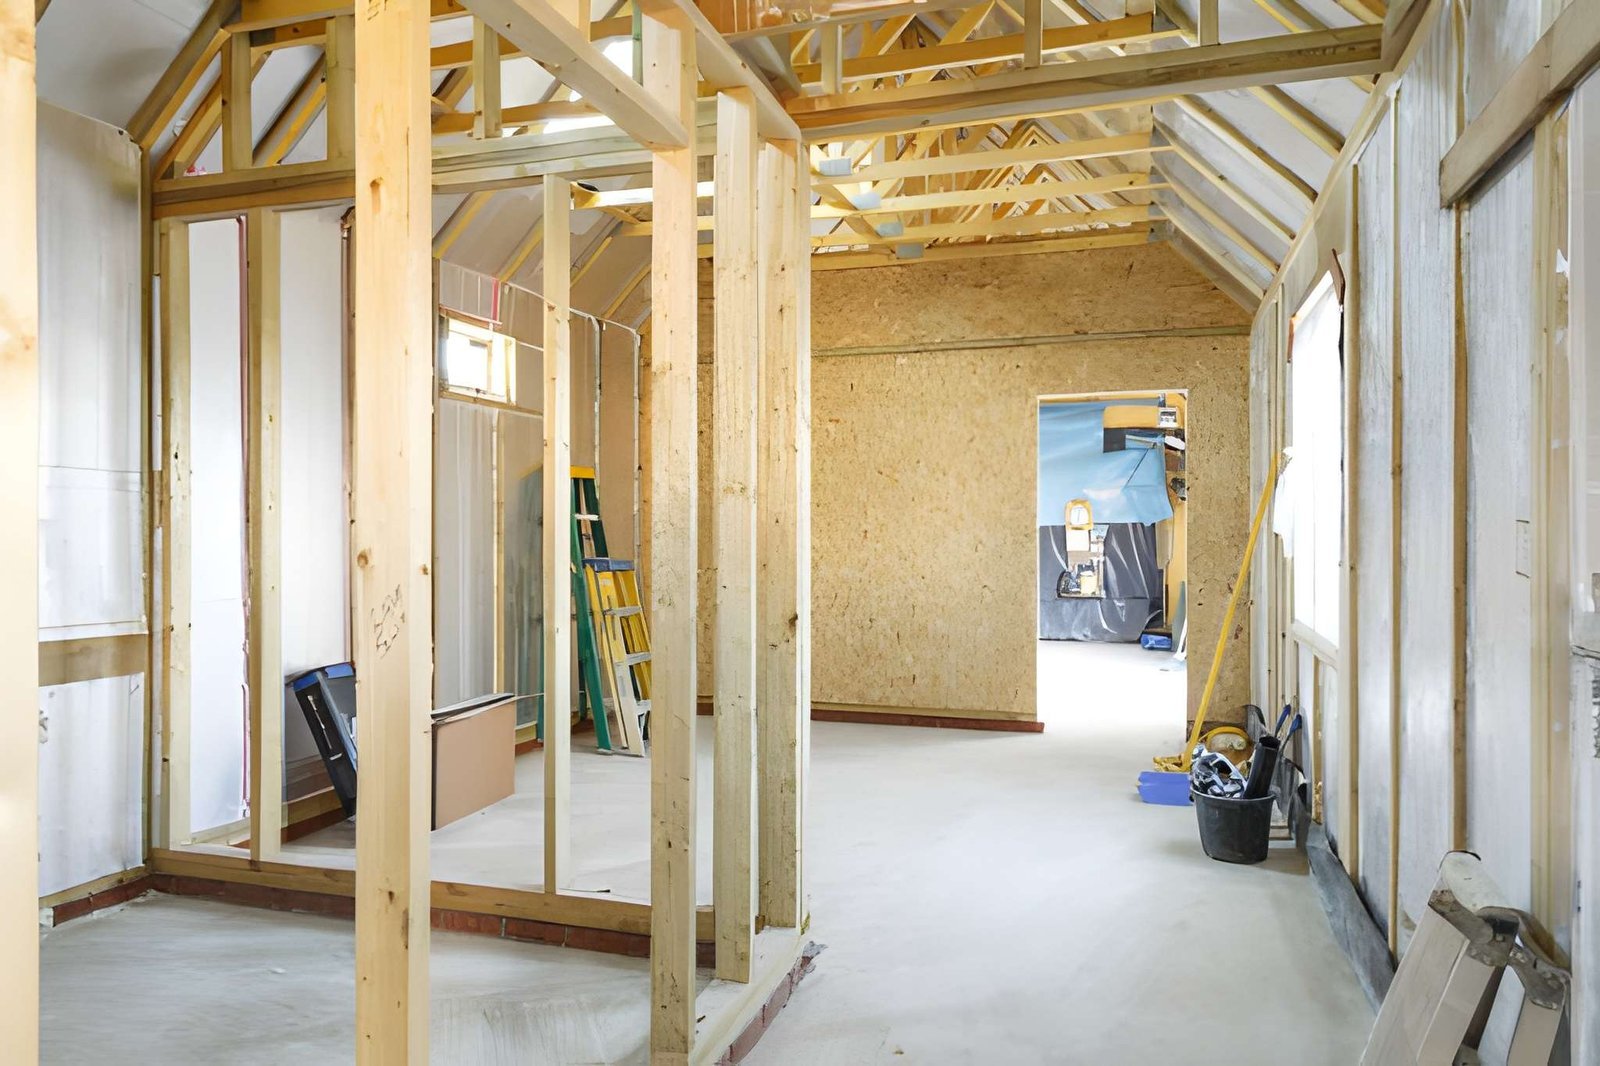
Extensions in Stoke, the area around St Michael's. Single-storey rear, side return, wrap-around and two-storey, built from foundations to finished room with proper structural design behind the open spans. We are honest at survey about what the plot and the existing structure will take.
Working in Stoke
Stoke is a district rather than a single neighbourhood. It spreads east of the city centre across the CV1, CV2 and CV3 postcode districts, and the name covers Lower Stoke, Stoke Heath, Stoke Aldermoor, Stoke Green and Stoke Park.
That is why we keep separate pages for several of them: a Victorian terrace in Lower Stoke and a 1930s house on the Stoke Park estate need different work, and quoting them as one area would be no use to either.
Whichever part of Stoke you are in, the same team covers it. If you are not sure which name applies to your street, just tell us the road and we will know.
- St Michael's
- Stoke Park School
- St Margaret's Park
- A rear extension of 4m detached or 3m semi/terraced is generally permitted development, subject to conditions.
- Trees on clay near the build change the foundation depth and sometimes the design.
- Previous extensions count against your allowance, so what the house has already had matters.
- New brick will not match eighty-year-old brick, so the junction is a design decision.
- Peg the footprint out on the ground before you commit to a depth — it changes minds.
The work itself, in plain terms
The extension work we carry out on Stoke properties, from groundworks and structure to glazing and full fit-out.
Single storey rear extensions
The most common project we build: a rear extension, sized where possible to stay within permitted development.
Two storey extensions
Two-storey builds from foundations up, including the bedroom-level disruption planned around realistically.
Side returns & side extensions
Side returns and side extensions — modest in area, substantial in how the ground floor actually works.
Planning & Building Control
We establish early whether the project is permitted development or needs an application, and build the approvals into the programme.
Groundworks & structure
Excavation, foundations, drainage and structure — the stages that decide whether everything above goes smoothly.
Full fit-out
First and second fix, plastering, flooring and decoration — handed over as a finished room, not a shell.
Built around how you own the property
Growing families
An extra reception or bedroom, built to a timetable you are told about before it starts.
Open-plan projects
Taking out the back wall on a designed beam, so the new space and the old become one room.
Investors
Specification chosen for durability and resale rather than for personal taste.
The jobs that start with a phone call
- 01
Foundations priced at an assumed depth, with no rate agreed for what happens if it has to go deeper.
- 02
A design drawn to the permitted development limit without checking what a previous owner already added.
- 03
A party wall notice served too late, holding up a start date that had already been booked.
- 04
A finished extension with a step down into it, because the slab level was set before anyone measured the house floor.
- 05
New brickwork that reads as obviously new, because the mortar was never matched to the original.
- 06
A flat roof with inadequate fall, ponding within a year of being finished.
What we check on a property in Stoke
Every quote starts with a survey. These are the things we look at on extension work in Stoke, and why each one changes the recommendation.
Where the waste goes
New kitchen and bathroom wastes need routes and falls to existing drainage. Planning those routes early avoids boxed-in pipework in the middle of a new room.
Services to be diverted
Gas meters, soil pipes, external taps, boiler flues and incoming supplies all tend to be exactly where the new wall goes. We identify them early so diversions are planned, not improvised.
Scaffold and working space
Where scaffold can stand, and whether it needs to go on a neighbour's land, is both a practical and a legal question. Better settled before a start date is agreed.
Matching brick and roof tile
We identify the existing materials and check availability of a match. Where no match exists, it is better to design around the difference than to hope nobody notices.
The existing structure being opened into
What carries the wall you are opening up, and what sits above it, determines the steel and the propping. We establish this before quoting, not when the plaster comes off.
Neighbour considerations
Shared drives, overhanging trees, fence ownership and where a neighbour parks all affect the build. A conversation at survey stage prevents most of the disputes we have seen.
Simple, transparent, no pressure
Free inspection & advice
We visit, assess the job properly and explain your options in plain English — no pressure.
Transparent fixed quote
A clear, line-by-line quote with no hidden costs. You decide in your own time.
Expert workmanship
Our qualified, insured team completes the work on time, on budget and to a high standard.
Walkthrough & tidy finish
We clean up fully and don't leave until you're 100% happy.
Trusted across Coventry
Extensions in Stoke — your questions answered
Still have a question? Our local team is happy to help — no pressure, no jargon.
Speak to us today0786 5778332Do you cover the CV1, CV2 and CV3 postcode area?
Yes. Stoke falls in CV1, CV2 and CV3, which is part of our normal working area, so there is no travel surcharge and no minimum job value.
Have you worked around St Michael's?
St Michael's is in the part of Stoke we cover, and extension work there is routine for us. Every quote still starts with a survey of the actual property, because no two are the same even on one street.
What is a side return extension?
It is the infill of the narrow alley running alongside the back of a house, common on Victorian and Edwardian terraces. The strip is usually only two or three metres wide, so the gain in floor area is modest, but the gain in usable space is large because it squares off an awkward galley kitchen. Rooflights matter here: filling the side return can darken the middle of the house unless light is designed back in.
Can we stay living in the house during the work?
For most single-storey rear extensions, yes, with real disruption at particular points — principally when the opening is made between old and new, when services are moved, and during any floor work. Where a kitchen is being extended into, a temporary kitchen is worth planning for. We sequence work to keep the house usable and tell you honestly which weeks will be the difficult ones.
Do I need a structural engineer?
Yes, for anything involving a beam, an opening in a load-bearing wall, or unusual foundations — which is nearly every extension. The engineer sizes the steel and specifies the bearings and padstones, and Building Control want to see those calculations. It is a modest cost relative to the build and it is not an area where experience substitutes for arithmetic.
How do you handle changes once work has started?
Priced and agreed in writing before they are built. Changes are normal — seeing the space makes people reconsider — but they cost more the later they come, and a change after first fix can mean undoing finished work. We will always tell you what a change costs and what it does to the programme before doing it, not afterwards.
Should we extend or move?
Worth doing the arithmetic properly. Moving costs stamp duty, agent and legal fees and removals, with nothing added to the property you leave. Extending costs the build and some months of disruption, and leaves you in the same place with the same neighbours and schools. Extending usually wins financially; moving wins when the location or the plot is the actual problem, and no amount of building fixes that.
Get your free extensions quote in Stoke
Tell us what you are hoping to add and roughly where on the house. We will come and look at the plot, the drains and the access, and tell you what is realistic before anyone pays for drawings.
- No obligation, no pressure, no hidden costs
- Qualified, insured Coventry tradespeople
- Fast response — within 24 hours on urgent jobs