
Extensions in Keresley End
Most extensions are decided long before anyone digs: how deep you can go without a planning application, what is in the ground, and where the daylight will come from once the back wall moves.
- Local to Keresley End
- Fully insured
- Free fixed quotes
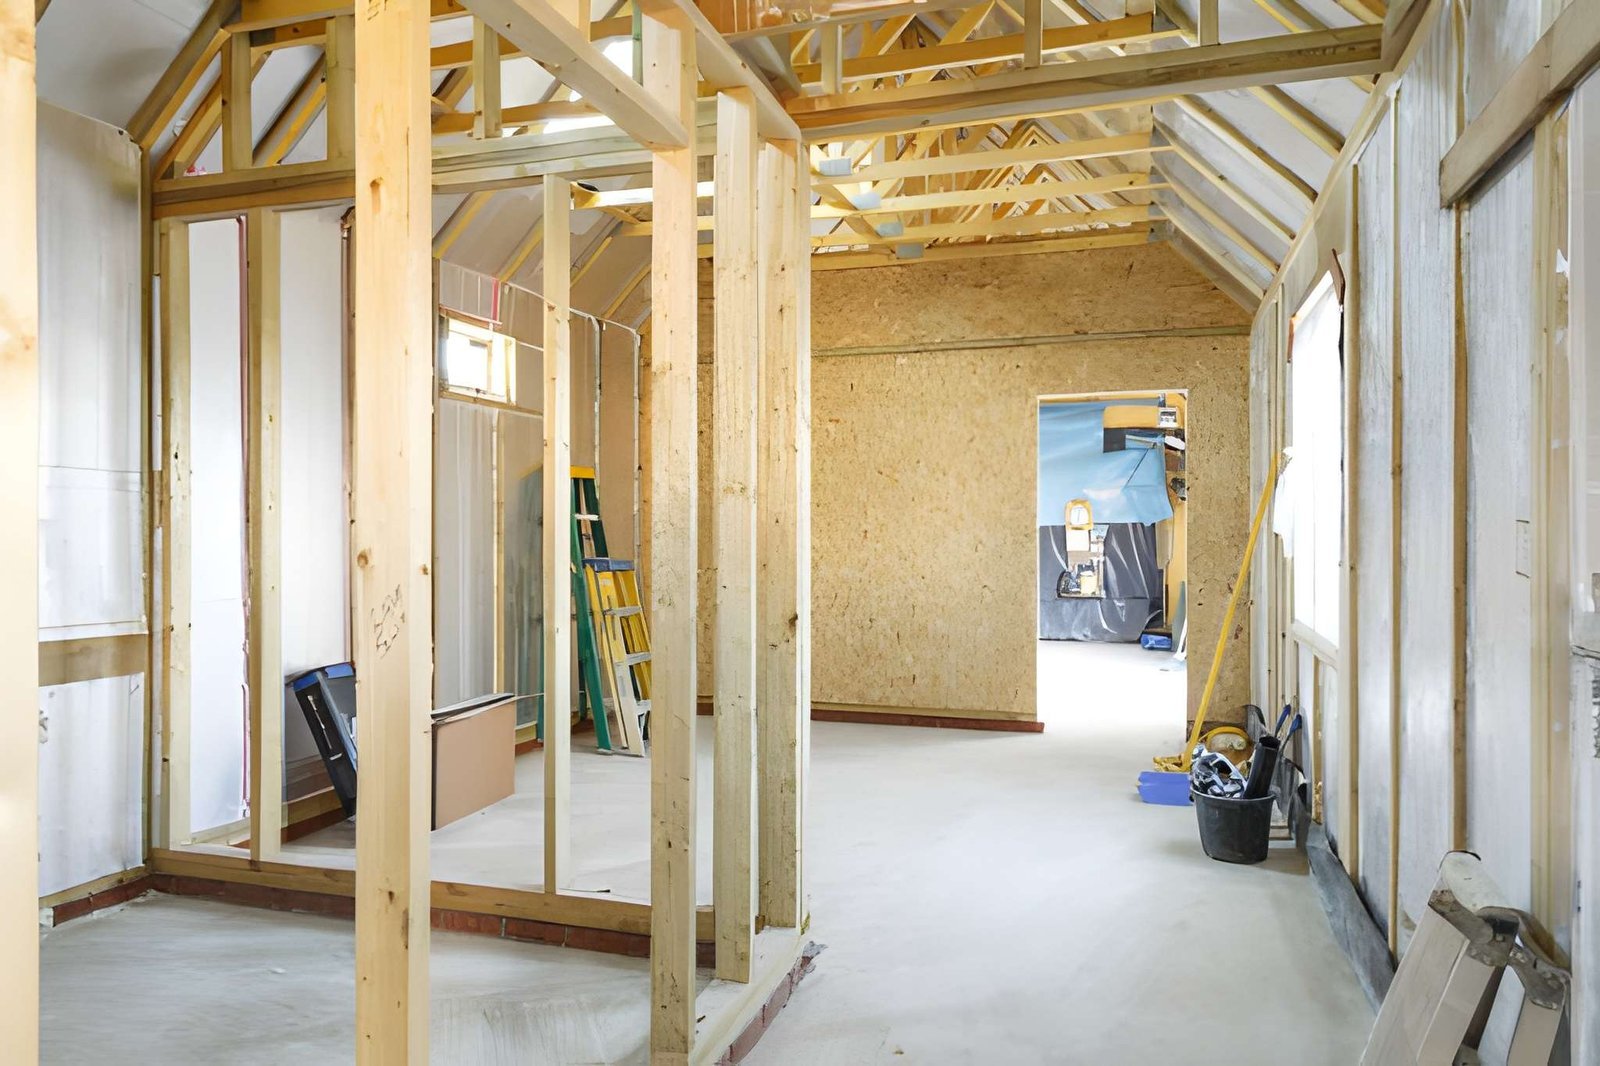
Extensions in Keresley End, the area around Keresley Newland Primary Academy. Single-storey rear, side return, wrap-around and two-storey, built from foundations to finished room with proper structural design behind the open spans. We are honest at survey about what the plot and the existing structure will take.
Working in Keresley End
Keresley End is north of the city in the CV7 postcode district, beyond Keresley itself and on the Warwickshire side of the boundary.
Being outside the Coventry city boundary matters for one practical reason: planning and Building Control go to a different authority. We will tell you which one applies to your address before anything is submitted.
Otherwise it is covered exactly like the rest of our area, for every trade.
- Keresley Newland Primary Academy
- Keresley Green
- Keresley United Reformed Church
- Permitted development never removes the need for Building Regulations approval.
- Removing the existing rear wall on a beam is what turns an extension into one room rather than two.
- On a semi or terrace, party wall notice is the norm rather than the exception.
- Rooflights over the junction are what stop the original back room going dark.
- Trees on clay near the build change the foundation depth and sometimes the design.
The work itself, in plain terms
What we build around Keresley Newland Primary Academy and the rest of Keresley End, and the stages each project goes through.
Single storey rear extensions
The most common project we build: a rear extension, sized where possible to stay within permitted development.
Two storey extensions
Two-storey builds from foundations up, including the bedroom-level disruption planned around realistically.
Side returns & side extensions
Side returns and side extensions — modest in area, substantial in how the ground floor actually works.
Planning & Building Control
Guidance on which approvals apply, including lawful development certificates, party wall notices and build-over agreements.
Groundworks & structure
Foundations sized to the actual ground conditions, and structural steel to engineer calculations.
Full fit-out
Complete fit-out including electrics, plumbing, heating, plastering and decoration.
Built around how you own the property
Growing families
Room to grow in the house you already have, costed against what moving would actually take.
Open-plan projects
Rear builds combined with removing the original back wall, which is where the transformation actually comes from.
Investors
Specification chosen for durability and resale rather than for personal taste.
The jobs that start with a phone call
- 01
A kitchen-diner planned with no structural allowance for taking the existing rear wall out.
- 02
Foundations priced at an assumed depth, with no rate agreed for what happens if it has to go deeper.
- 03
A large tree close to the build on clay soil, which changes the foundation depth and sometimes the design.
- 04
New brickwork that reads as obviously new, because the mortar was never matched to the original.
- 05
A quote accepted on price alone, with spoil removal and making good to the existing house both excluded.
- 06
A finished extension with a step down into it, because the slab level was set before anyone measured the house floor.
What we check on a property in Keresley End
Every quote starts with a survey. These are the things we look at on extension work in Keresley End, and why each one changes the recommendation.
Levels, inside and out
The relationship between the existing floor, the new floor and external ground level affects damp detailing, thresholds and step-free access. It is much easier to resolve on paper.
Heating capacity
A bigger house needs more heat. We check whether the existing boiler and emitters can serve the extended property, because discovering otherwise in November is avoidable.
Neighbour considerations
Shared drives, overhanging trees, fence ownership and where a neighbour parks all affect the build. A conversation at survey stage prevents most of the disputes we have seen.
Ground conditions and trees
Soil type and nearby trees drive foundation depth more than anything else. We look at what is growing within influencing distance before anyone commits to a groundworks figure.
Boundary positions and the Party Wall Act
We check where the actual boundary runs and whether the work triggers party wall notices. Notice periods run to two months, so this belongs at the start of the programme.
Access for plant and materials
Whether a digger can reach the back garden, where a skip can stand and how far materials must be barrowed changes both method and price. Restricted access is workable but it has to be priced honestly.
Simple, transparent, no pressure
Free inspection & advice
We visit, assess the job properly and explain your options in plain English — no pressure.
Transparent fixed quote
A clear, line-by-line quote with no hidden costs. You decide in your own time.
Expert workmanship
Our qualified, insured team completes the work on time, on budget and to a high standard.
Walkthrough & tidy finish
We clean up fully and don't leave until you're 100% happy.
Trusted across Coventry
Extensions in Keresley End — your questions answered
Still have a question? Our local team is happy to help — no pressure, no jargon.
Speak to us today0786 5778332Do you cover the CV7 postcode area?
Yes. Keresley End falls in CV7, which is part of our normal working area, so there is no travel surcharge and no minimum job value.
Do you work on properties near Keresley Newland Primary Academy?
Yes. Keresley Newland Primary Academy is one of the landmarks we use to describe where we work in Keresley End, and we take on extension jobs throughout the surrounding streets. Access and parking get checked at survey, so the quote fits the property.
Will an extension add value?
Usually, though rarely pound for pound, and the ceiling is the top of the market for your street. Adding a bedroom or opening up a cramped ground floor tends to do better than simply adding area. Overdeveloping relative to the neighbours is the way to spend money you will not get back. We would rather say that at survey than after you have committed.
Flat roof or pitched roof on an extension?
Flat is usually the answer on a single-storey rear extension because it keeps the height down under the permitted development limit and allows rooflights easily. Modern flat roofs in EPDM or GRP are long-lived and nothing like the felt roofs that gave flat roofs their reputation. Pitched roofs suit the house better in some cases but they raise the height, which can push the project into needing planning permission.
How much glass can we have?
More than people expect, with caveats. Building Regulations limit heat loss across the whole building rather than capping glazing outright, so large openings are achievable if the rest of the fabric compensates. The practical limits are structural — a wide opening needs a bigger steel — and comfort: a fully south-facing glass box overheats in summer unless shading or solar-control glass is designed in.
Do I need planning permission for an extension?
Often not. Many single-storey rear extensions fall under permitted development, which in England allows up to 3m beyond the original rear wall on an attached house and 4m on a detached one, with 6m and 8m possible under the prior approval process. But permitted development does not apply to flats or maisonettes, and it is restricted or removed on listed buildings, in conservation areas and where an Article 4 direction is in force. Confirm your property status before relying on it.
How deep do the foundations need to be?
That depends on the ground, not on the extension. Foundation depth is driven by soil type, the water table, and especially nearby trees — clay soils near mature trees can require foundations well beyond the usual minimum. Building Control inspect the excavation before concrete goes in and will ask for them deeper if the ground says so. This is the single most common reason a groundworks budget moves.
Get your free extensions quote in Keresley End
Tell us what you are hoping to add and roughly where on the house. We will come and look at the plot, the drains and the access, and tell you what is realistic before anyone pays for drawings.
- No obligation, no pressure, no hidden costs
- Qualified, insured Coventry tradespeople
- Fast response — within 24 hours on urgent jobs