
Extensions in Coundon Court
Most extensions are decided long before anyone digs: how deep you can go without a planning application, what is in the ground, and where the daylight will come from once the back wall moves.
- Local to Coundon Court
- Fully insured
- Free fixed quotes
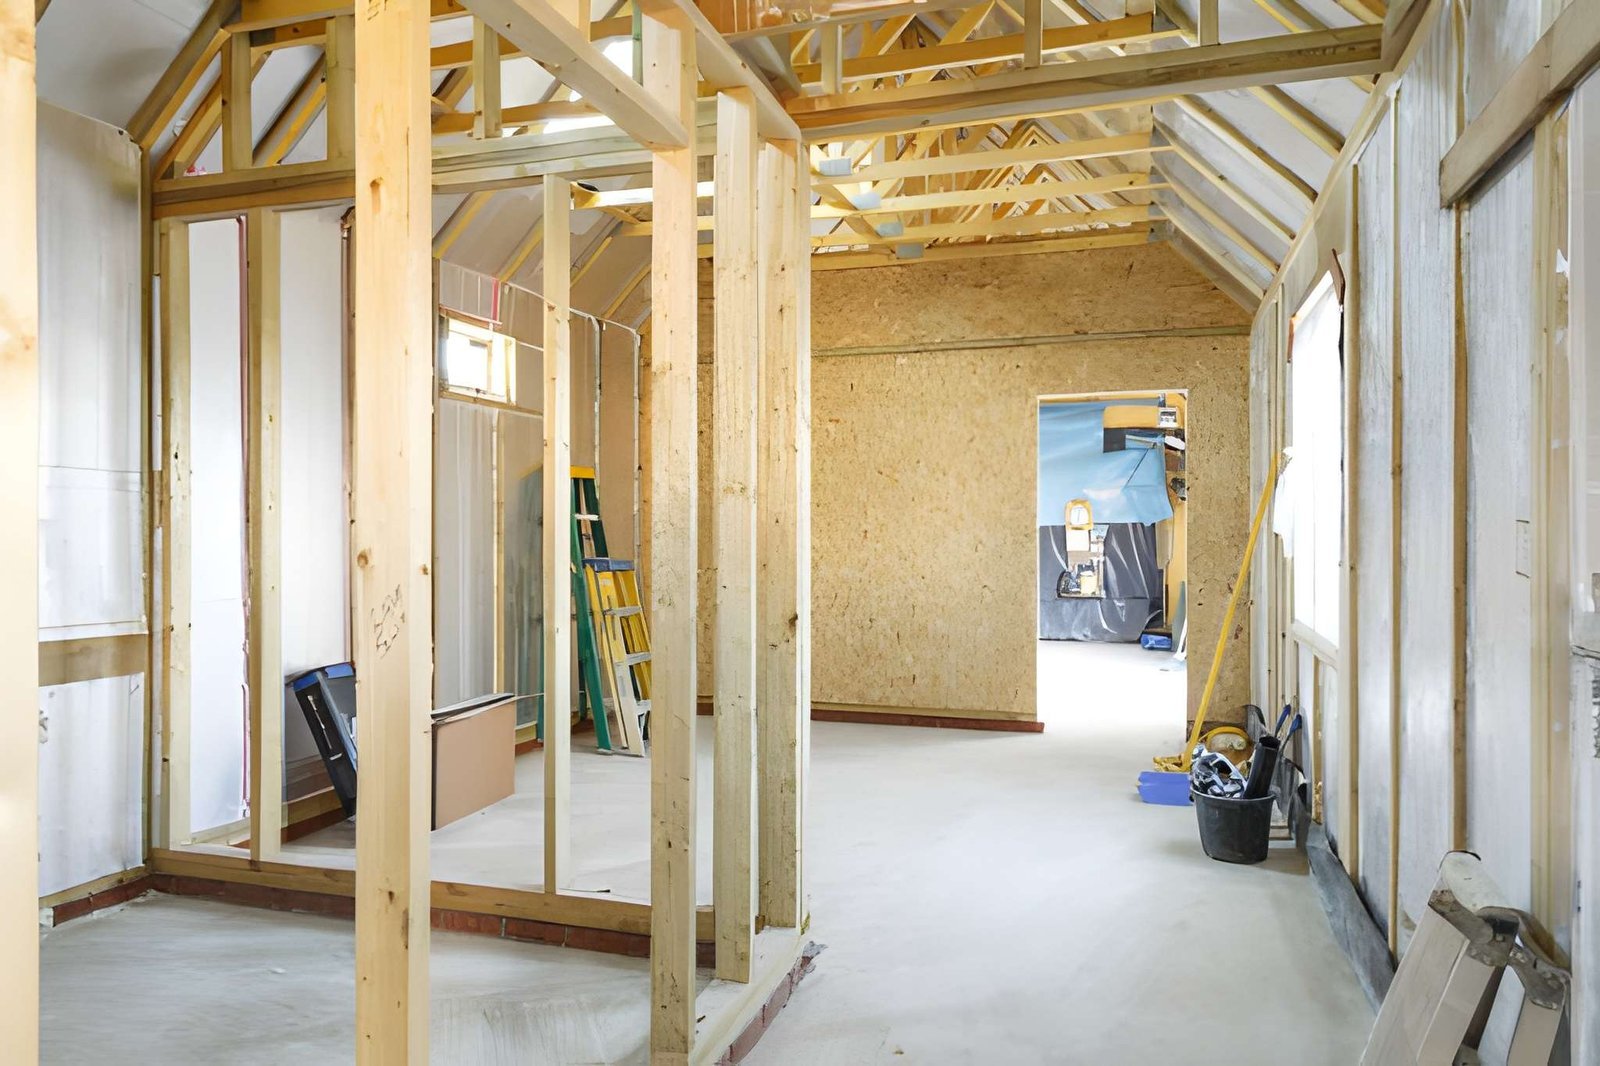
Property Maintenance Coventry builds home extensions in Coundon Court: single-storey rear, side return, wrap-around and two-storey. Groundworks and foundations, structural steel to engineer calculations, roof, glazing and full fit-out, with Building Control involved throughout. Survey first, then a fixed written quote and a programme.
Working in Coundon Court
Coundon Court is the north-western corner of Coundon, in the CV6 postcode district, around the school it is named after and backing onto the Coundon Wedge.
Most of what we are called out to here is the ordinary maintenance of established suburban housing: roofline that has had its day, render and pointing taking the weather on exposed elevations, and extensions where the garden allows.
If your street is closer to Coundon proper, that page covers the same work.
- Coundon Court School
- Coundon Wedge
- Hollyfast Primary School
- A rear extension of 4m detached or 3m semi/terraced is generally permitted development, subject to conditions.
- Foundations are the biggest unknown in the budget, and the depth is set by the ground, not the design.
- A drain within three metres of the footprint usually means a build-over agreement with the water authority.
- New brick will not match eighty-year-old brick, so the junction is a design decision.
- Hold 10 to 15 per cent contingency back rather than committing all of it to the build.
The work itself, in plain terms
The extension work we carry out on Coundon Court properties, from groundworks and structure to glazing and full fit-out.
Single storey rear extensions
The most common project we build: a rear extension, sized where possible to stay within permitted development.
Two storey extensions
Two-storey extensions, cheaper per square metre because foundations and roof are shared, though more likely to need planning.
Side returns & side extensions
Side return infill on Victorian and Edwardian terraces, squaring off an awkward galley kitchen.
Planning & Building Control
We establish early whether the project is permitted development or needs an application, and build the approvals into the programme.
Groundworks & structure
Groundworks and structural work, including the trial holes and trees check that set foundation depth honestly.
Full fit-out
First and second fix, plastering, flooring and decoration — handed over as a finished room, not a shell.
Built around how you own the property
Growing families
Room to grow in the house you already have, costed against what moving would actually take.
Open-plan projects
Light planned through the whole depth, not just glazed at the far end.
Investors
Extensions costed against the realistic ceiling value for the street, not for the postcode in general.
The jobs that start with a phone call
- 01
An extension started with no contingency, where the first surprise in the ground forced a visible compromise.
- 02
New brickwork that reads as obviously new, because the mortar was never matched to the original.
- 03
A finished extension with a step down into it, because the slab level was set before anyone measured the house floor.
- 04
A design drawn to the permitted development limit without checking what a previous owner already added.
- 05
Sockets in the wrong places, because the kitchen layout was decided after first fix.
- 06
A flat roof with inadequate fall, ponding within a year of being finished.
What we check on a property in Coundon Court
Every quote starts with a survey. These are the things we look at on extension work in Coundon Court, and why each one changes the recommendation.
Access for plant and materials
Whether a digger can reach the back garden, where a skip can stand and how far materials must be barrowed changes both method and price. Restricted access is workable but it has to be priced honestly.
Where the waste goes
New kitchen and bathroom wastes need routes and falls to existing drainage. Planning those routes early avoids boxed-in pipework in the middle of a new room.
Glazing orientation and overheating
A large glazed elevation facing south behaves very differently from one facing north. We raise shading and glass specification at design stage rather than after the first summer.
Building Control route and inspection points
We establish which body is inspecting and when they need to attend. Inspections built into the programme never delay a job; inspections remembered late always do.
Protecting the rest of the house
We plan dust screens, floor protection and the route in and out before starting. Living through a build is tolerable if the mess is contained to where the work is.
Light to the existing rooms
Extending across the back of a house can leave the middle dark. We flag it at survey so rooflights or an internal opening can be designed in rather than regretted.
Simple, transparent, no pressure
Free inspection & advice
We visit, assess the job properly and explain your options in plain English — no pressure.
Transparent fixed quote
A clear, line-by-line quote with no hidden costs. You decide in your own time.
Expert workmanship
Our qualified, insured team completes the work on time, on budget and to a high standard.
Walkthrough & tidy finish
We clean up fully and don't leave until you're 100% happy.
Trusted across Coventry
Extensions in Coundon Court — your questions answered
Still have a question? Our local team is happy to help — no pressure, no jargon.
Speak to us today0786 5778332Which part of Coundon Court do you cover?
All of it — the streets around Coundon Court School included. Where a property sits matters less to us than what the access is like, which is something we look at on the survey rather than guessing from an address.
Is Coundon Court in your coverage?
It is. Coundon Court sits in the CV6 district and we work there regularly. Give us the full postcode when you call and we can be specific about survey dates.
What are the most common mistakes people make?
Three come up repeatedly. Designing for floor area rather than for light, so the middle of the house ends up dark. Leaving the kitchen and electrical layout until the shell is up, which means compromises in positions that were free to decide earlier. And setting a budget with no contingency — ground conditions and existing-structure surprises are normal, not exceptional, and ten to fifteen per cent held back prevents a stalled project.
What are the rules on building near a boundary?
Under permitted development a single-storey extension within two metres of a boundary is limited to three metres at the eaves, and side extensions have their own width limits. Separately, you need to be able to build and maintain the wall, which may require access to a neighbour's land. Building right up to a line is possible but it changes the method and the neighbour conversations, so it is worth deciding early.
How much glass can we have?
More than people expect, with caveats. Building Regulations limit heat loss across the whole building rather than capping glazing outright, so large openings are achievable if the rest of the fabric compensates. The practical limits are structural — a wide opening needs a bigger steel — and comfort: a fully south-facing glass box overheats in summer unless shading or solar-control glass is designed in.
Do you build for landlords and commercial clients?
Yes. We work for landlords extending rental property and for commercial clients, and we are used to working around tenants, trading hours and phased handovers. For rental property we will also point out where a layout change affects licensing or room-size requirements, which is easier to design around than to correct.
What is a side return extension?
It is the infill of the narrow alley running alongside the back of a house, common on Victorian and Edwardian terraces. The strip is usually only two or three metres wide, so the gain in floor area is modest, but the gain in usable space is large because it squares off an awkward galley kitchen. Rooflights matter here: filling the side return can darken the middle of the house unless light is designed back in.
Get your free extensions quote in Coundon Court
Tell us what you are hoping to add and roughly where on the house. We will come and look at the plot, the drains and the access, and tell you what is realistic before anyone pays for drawings.
- No obligation, no pressure, no hidden costs
- Qualified, insured Coventry tradespeople
- Fast response — within 24 hours on urgent jobs