
Extensions in Broomfield
Most extensions are decided long before anyone digs: how deep you can go without a planning application, what is in the ground, and where the daylight will come from once the back wall moves.
- Local to Broomfield
- Fully insured
- Free fixed quotes
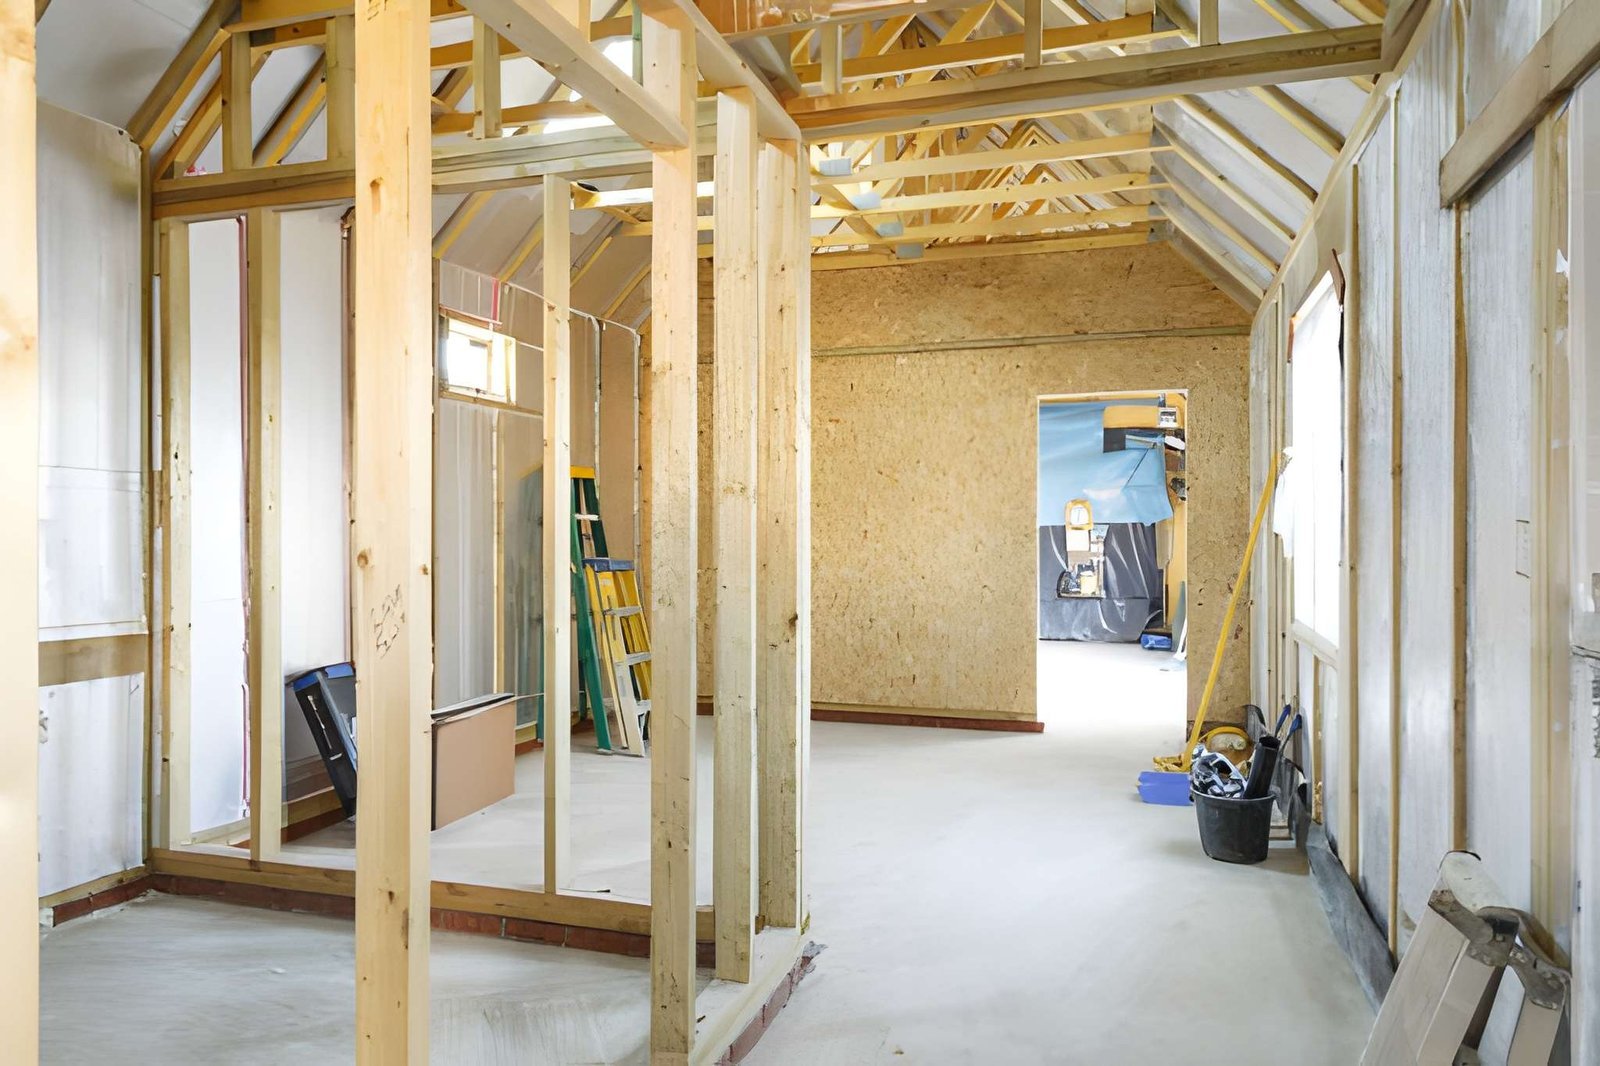
Extensions in Broomfield, the area around Hearsall Community Academy. Single-storey rear, side return, wrap-around and two-storey, built from foundations to finished room with proper structural design behind the open spans. We are honest at survey about what the plot and the existing structure will take.
Working in Broomfield
Broomfield sits just west of the city centre between Spon End and Earlsdon, straddling the CV1 and CV5 postcode districts.
It is largely older terraced and semi-detached housing, which in practice means solid walls, original roof structures and pointing that wants a lime-based mortar rather than a hard cement one. Using the wrong mortar on a wall like this does slow damage.
Earlsdon and Spon End are a few minutes away and we cover both.
- Hearsall Community Academy
- Spon Gate Primary School
- Earlsdon Primary School
- Rooflights over the junction are what stop the original back room going dark.
- Permitted development never removes the need for Building Regulations approval.
- Previous extensions count against your allowance, so what the house has already had matters.
- Hold 10 to 15 per cent contingency back rather than committing all of it to the build.
- A quote with no written specification cannot be compared with another one.
The work itself, in plain terms
What we build around Hearsall Community Academy and the rest of Broomfield, and the stages each project goes through.
Single storey rear extensions
The most common project we build: a rear extension, sized where possible to stay within permitted development.
Two storey extensions
Two-storey builds from foundations up, including the bedroom-level disruption planned around realistically.
Side returns & side extensions
Filling the side alley to turn a narrow kitchen into a usable room, with rooflights to keep the middle of the house bright.
Planning & Building Control
Planning and Building Control handled as part of the job, with inspections scheduled rather than chased.
Groundworks & structure
Foundations sized to the actual ground conditions, and structural steel to engineer calculations.
Full fit-out
Complete fit-out including electrics, plumbing, heating, plastering and decoration.
Built around how you own the property
Growing families
The space you need without moving, with a programme you can plan family life around.
Open-plan projects
Rear builds combined with removing the original back wall, which is where the transformation actually comes from.
Investors
Honest advice when the numbers say the extension will not return what it costs here.
The jobs that start with a phone call
- 01
A finished extension with a step down into it, because the slab level was set before anyone measured the house floor.
- 02
Foundations priced at an assumed depth, with no rate agreed for what happens if it has to go deeper.
- 03
A party wall notice served too late, holding up a start date that had already been booked.
- 04
A flat roof with inadequate fall, ponding within a year of being finished.
- 05
New brickwork that reads as obviously new, because the mortar was never matched to the original.
- 06
A kitchen-diner planned with no structural allowance for taking the existing rear wall out.
What we check on a property in Broomfield
Every quote starts with a survey. These are the things we look at on extension work in Broomfield, and why each one changes the recommendation.
Contingency and what could move the price
We say plainly which parts of the quote are firm and which depend on what we find — usually foundations and the existing structure — so the contingency is a planned figure rather than a shock.
Existing drainage and manholes
We locate drain runs and inspection chambers early. A build-over agreement takes time to obtain, and a manhole found after setting out is an expensive discovery.
Glazing orientation and overheating
A large glazed elevation facing south behaves very differently from one facing north. We raise shading and glass specification at design stage rather than after the first summer.
Matching brick and roof tile
We identify the existing materials and check availability of a match. Where no match exists, it is better to design around the difference than to hope nobody notices.
The existing structure being opened into
What carries the wall you are opening up, and what sits above it, determines the steel and the propping. We establish this before quoting, not when the plaster comes off.
Ground conditions and trees
Soil type and nearby trees drive foundation depth more than anything else. We look at what is growing within influencing distance before anyone commits to a groundworks figure.
Simple, transparent, no pressure
Free inspection & advice
We visit, assess the job properly and explain your options in plain English — no pressure.
Transparent fixed quote
A clear, line-by-line quote with no hidden costs. You decide in your own time.
Expert workmanship
Our qualified, insured team completes the work on time, on budget and to a high standard.
Walkthrough & tidy finish
We clean up fully and don't leave until you're 100% happy.
Trusted across Coventry
Extensions in Broomfield — your questions answered
Still have a question? Our local team is happy to help — no pressure, no jargon.
Speak to us today0786 5778332Do you cover the CV1 and CV5 postcode area?
Yes. Broomfield falls in CV1 and CV5, which is part of our normal working area, so there is no travel surcharge and no minimum job value.
Do you work on properties near Hearsall Community Academy?
Yes. Hearsall Community Academy is one of the landmarks we use to describe where we work in Broomfield, and we take on extension jobs throughout the surrounding streets. Access and parking get checked at survey, so the quote fits the property.
What is a lawful development certificate and should I get one?
It is a formal confirmation from the council that your project is permitted development and did not need planning permission. It is optional, but it is cheap relative to the build and it is the document a buyer's solicitor will ask for years later. Without it you are relying on your own reading of the rules to satisfy a future conveyancer, which is an awkward position to be in at the point of sale.
Do I need planning permission for an extension?
Often not. Many single-storey rear extensions fall under permitted development, which in England allows up to 3m beyond the original rear wall on an attached house and 4m on a detached one, with 6m and 8m possible under the prior approval process. But permitted development does not apply to flats or maisonettes, and it is restricted or removed on listed buildings, in conservation areas and where an Article 4 direction is in force. Confirm your property status before relying on it.
How long does an extension take to build?
A straightforward single-storey rear extension is typically somewhere around three to four months on site; a two-storey is longer. The part people underestimate is everything before that: design, structural calculations, planning if needed, Building Control and lead times on glazing and steel can easily add as long again. We give a programme that includes those stages because a build-only timescale is not a date you can plan around.
What are the most common mistakes people make?
Three come up repeatedly. Designing for floor area rather than for light, so the middle of the house ends up dark. Leaving the kitchen and electrical layout until the shell is up, which means compromises in positions that were free to decide earlier. And setting a budget with no contingency — ground conditions and existing-structure surprises are normal, not exceptional, and ten to fifteen per cent held back prevents a stalled project.
What is the Party Wall Act and does my extension trigger it?
It applies if you build on the boundary line, cut into a shared wall, or excavate within 3m of a neighbouring structure to a depth below its foundations — which most extensions on a semi or terrace do. You serve notice in advance; the neighbour consents or surveyors agree an award. Notice periods run to two months, so it needs starting early, not when the scaffold arrives.
Get your free extensions quote in Broomfield
Tell us what you are hoping to add and roughly where on the house. We will come and look at the plot, the drains and the access, and tell you what is realistic before anyone pays for drawings.
- No obligation, no pressure, no hidden costs
- Qualified, insured Coventry tradespeople
- Fast response — within 24 hours on urgent jobs